
3992 Clockville Road, Canastota, NY 13032
Local realty services provided by:CENTURY 21 Bridgeway Realty
Listed by: sarah holbrook
Office: weichert, realtors-tbg
MLS#:S1721906
Source:NY_GENRIS
Price summary
- Price:$230,000
- Price per sq. ft.:$140.24
About this home
Welcome to your private county retreat! This charming 4 bed, 1 bath ranch sits on a 1.55 acre lot, offering peaceful surroundings and endless outdoor potential. As you enter through the front door you will find a cozy living room which flows into the kitchen and dining area, and a bonus space leading out onto the back deck. You will also find four sizable bedrooms, and a full bath. Continue on down to the basement to find the laundry, a workshop, and a large space that could be used as a rec room or workout space; as well as the garage. There is also an additional room, and another potential bathroom just waiting for your creative vision. Located minutes away from the NYS Thruway, as well as parks, schools, restaurants and more - this home has it all. Don't miss this one!
Contact an agent
Home facts
- Year built:1960
- Listing ID #:S1721906
- Added:9 day(s) ago
- Updated:October 23, 2026 at 03:56 PM
Rooms and interior
- Bedrooms:4
- Total bathrooms:1
- Full bathrooms:1
- Rooms Total:9
- Flooring:Carpet, Laminate, Varies
- Dining Description:Living Dining Room, Separate Formal Dining Room
- Kitchen Description:Dishwasher, Kitchen Family Room Combo, Refrigerator
- Basement:Yes
- Basement Description:Full, Walk Out Access
- Living area:1,640 sq. ft.
Heating and cooling
- Cooling:Central Air
- Heating:Forced Air, Propane
- Central air:Yes
Structure and exterior
- Year built:1960
- Building area:1,640 sq. ft.
- Lot area:1.55 Acres
- Lot Features:Irregular Lot, Rural Lot
- Architectural Style:Ranch
- Construction Materials:Copper Plumbing, Vinyl Siding
- Exterior Features:Deck
- Foundation Description:Block
- Levels:1 Story
Schools
- High school:Canastota High
- Middle school:Roberts Street Middle
- Elementary school:South Side Elementary
Utilities
- Water:Well
- Sewer:Septic Tank
Finances and disclosures
- Price:$230,000
- Price per sq. ft.:$140.24
- Tax amount:$5,315
Features and amenities
- Appliances:Dishwasher, Refrigerator
- Laundry features:Electric Water Heater, In Basement
- Amenities:Deck, int_feat_Workshop
Parking
- Parking description:Underground
- Garage:Yes
- Garage spaces:1
New listings near 3992 Clockville Road
- New
 $130,000Active2 beds 1 baths842 sq. ft.
Oaks 10 New Yorker Avenue, Canastota, NY 13032
MLS# S1722652Listed by: TERRA REAL ESTATE - Open Sun, 11am to 1pmNew
 $215,000Active3 beds 2 baths1,008 sq. ft.
210 Wilson Ave, Canastota, NY 13032
MLS# S1723386Listed by: HUNT REAL ESTATE ERA - New
 $149,900Active3 beds 1 baths1,344 sq. ft.
715 N Peterboro Street, Canastota, NY 13032
MLS# S1723654Listed by: TRENCA & CO REALTY, LLC - Open Sun, 1 to 3pmNew
 $229,900Active1 beds 1 baths900 sq. ft.
9199 Wilson Cove Road, Canastota, NY 13032
MLS# S1719749Listed by: HUNT REAL ESTATE ERA 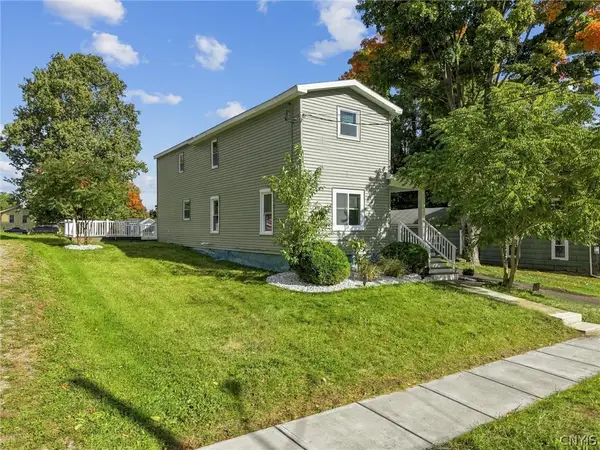 $195,900Active4 beds 2 baths1,387 sq. ft.
126 Pleasant Street, Canastota, NY 13032
MLS# S1720893Listed by: WEICHERT, REALTORS-TBG $139,900Active3 beds 1 baths1,234 sq. ft.
3788 Carter Road, Canastota, NY 13032
MLS# S1719953Listed by: HOME WITH US REALTY GROUP, LLC $130,000Active4 beds 2 baths2,048 sq. ft.
224 N Main Street, Canastota, NY 13032
MLS# S1715613Listed by: TERRA REAL ESTATE $127,900Pending2 beds 1 baths842 sq. ft.
7113 New Yorker Avenue #8, Canastota, NY 13032
MLS# S1719875Listed by: CHAPIN REAL ESTATE $94,500Pending2 beds 1 baths888 sq. ft.
7088 Scenic Avenue, Canastota, NY 13032
MLS# S1719129Listed by: KAY REAL ESTATE


Protect your home and budget from life's surprises with an Assurant Home Warranty, backed by a partner that supports you through every step of homeownership. Explore Plans.
©2026 Century 21 Real Estate LLC. All rights reserved. CENTURY 21®, the CENTURY 21 Logo and C21® are service marks owned by Century 21 Real Estate LLC. Century 21 Real Estate LLC fully supports the principles of the Fair Housing Act and the Equal Opportunity Act. Each office is independently owned and operated. Listing information is deemed reliable but not guaranteed accurate.