
38 S Elm Street, Canisteo, NY 14823
Local realty services provided by:CENTURY 21 Turner Brokers
38 S Elm Street,Canisteo, NY 14823
$199,000
- 3 Beds
- 2 Baths
- 1,288 sq. ft.
- Single family
- Active
Listed by: jennelle j mcmahon
Office: empire realty group
MLS#:R1727276
Source:NY_GENRIS
Price summary
- Price:$199,000
- Price per sq. ft.:$154.5
About this home
Enjoy easy one-level living in this inviting 3-bedroom, 2-bath ranch located on a spacious corner lot in the Village of Canisteo! Featuring an open layout that offers a comfortable flow between living spaces, this home also includes a wood-burning fireplace, adding warmth and a cozy touch to the living area. The attached 2-car garage provides plenty of room for parking and storage, while the additional shed offers even more space for your outdoor needs. Outside, enjoy the large open deck overlooking the backyard, perfect for relaxing, entertaining, or enjoying the warmer months. With great curb appeal, a desirable layout, and a convenient village location, this home offers comfortable living all on one level!
Contact an agent
Home facts
- Year built:1977
- Listing ID #:R1727276
- Added:1 day(s) ago
- Updated:November 06, 2026 at 04:20 PM
Rooms and interior
- Bedrooms:3
- Total bathrooms:2
- Full bathrooms:2
- Rooms Total:8
- Flooring:Carpet, Varies, Vinyl
- Kitchen Description:Dishwasher, Refrigerator
- Basement:Yes
- Basement Description:Crawl Space
- Living area:1,288 sq. ft.
Heating and cooling
- Heating:Baseboard, Electric
Structure and exterior
- Roof:Asphalt
- Year built:1977
- Building area:1,288 sq. ft.
- Lot area:0.36 Acres
- Lot Features:Corner Lot, Rectangular
- Architectural Style:Ranch
- Construction Materials:Vinyl Siding
- Exterior Features:Deck, Porch
- Foundation Description:Block
- Levels:1 Story
Utilities
- Water:Connected, Public, Water Connected
- Sewer:Connected, Sewer Connected
Finances and disclosures
- Price:$199,000
- Price per sq. ft.:$154.5
- Tax amount:$3,935
Features and amenities
- Appliances:Dishwasher, Refrigerator
- Laundry features:Electric Water Heater, Main Level
- Amenities:Deck
Parking
- Parking description:Attached, Garage
- Garage:Yes
- Garage spaces:2
New listings near 38 S Elm Street
- Open Sun, 1 to 3pmNew
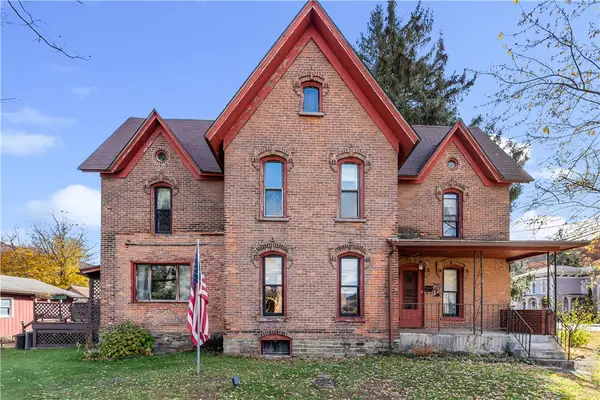 $159,999Active4 beds 2 baths2,134 sq. ft.
17 E Main Street, Canisteo, NY 14823
MLS# R1726092Listed by: HOWARD HANNA  $149,900Pending4 beds 2 baths1,658 sq. ft.
13 3rd Street, Canisteo, NY 14823
MLS# R1720581Listed by: HOWARD HANNA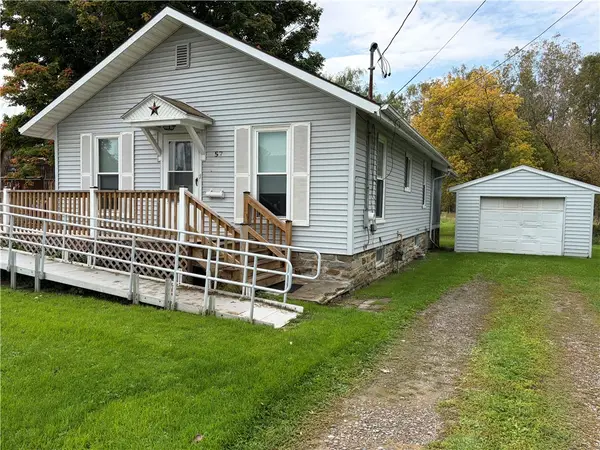 $99,900Active2 beds 1 baths768 sq. ft.
57 W Main Street, Canisteo, NY 14823
MLS# R1718877Listed by: HOWARD HANNA $79,900Active3 beds 2 baths1,806 sq. ft.
14 Elm Street, Canisteo, NY 14823
MLS# R1716940Listed by: RICHARD WINTERS REAL ESTATE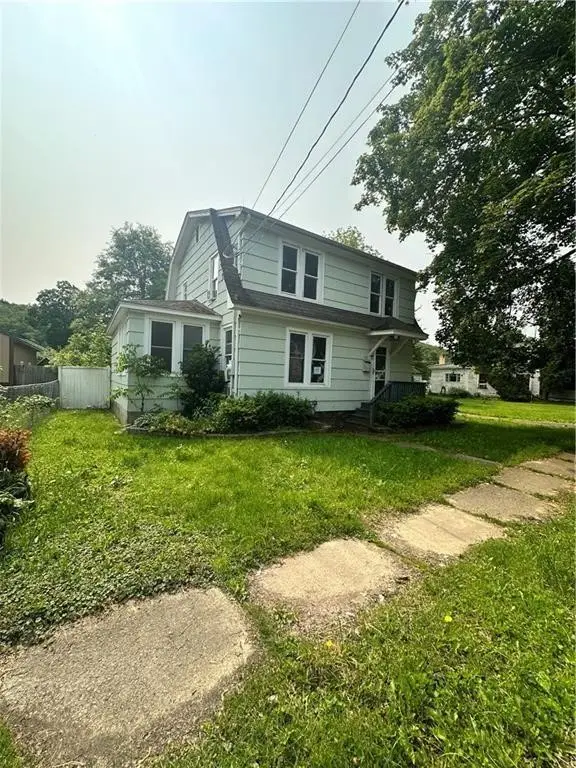 $76,000Active4 beds 3 baths1,416 sq. ft.
55 Maple Street, Canisteo, NY 14823
MLS# R1713986Listed by: WARREN REAL ESTATE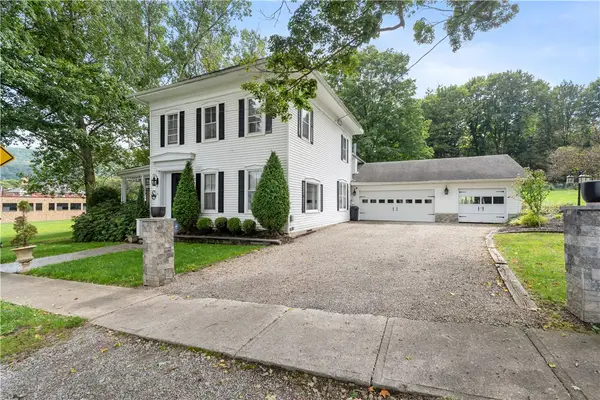 $299,900Pending4 beds 2 baths2,512 sq. ft.
15 W Academy Street, Canisteo, NY 14823
MLS# R1711224Listed by: HOWARD HANNA $985,000Active550.96 Acres
Hanyon Road, Canisteo, NY 14823
MLS# R1710035Listed by: FUTURE FOREST PROPERTIES LLC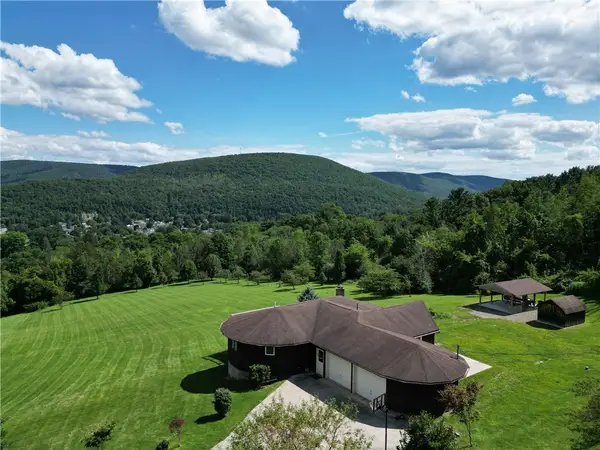 $264,900Active4 beds 2 baths4,200 sq. ft.
1988 Square Woods Drive, Canisteo, NY 14823
MLS# R1708612Listed by: HOWARD HANNA $199,900Active9 beds 5 baths1,408 sq. ft.
2800 Red Spring Run Road, Canisteo, NY 14823
MLS# R1706004Listed by: HOWARD HANNA


Protect your home and budget from life's surprises with an Assurant Home Warranty, backed by a partner that supports you through every step of homeownership. Explore Plans.
©2026 Century 21 Real Estate LLC. All rights reserved. CENTURY 21®, the CENTURY 21 Logo and C21® are service marks owned by Century 21 Real Estate LLC. Century 21 Real Estate LLC fully supports the principles of the Fair Housing Act and the Equal Opportunity Act. Each office is independently owned and operated. Listing information is deemed reliable but not guaranteed accurate.