
20 Parkview Circle, Carmel, NY 10512
Local realty services provided by:CENTURY 21 Hudson Valley Realty
20 Parkview Circle,Carmel, NY 10512
$959,000
- 4 Beds
- 4 Baths
- 4,950 sq. ft.
- Single family
- Active
Listed by: jacqueline a. calhoun, aimee m. orlowski
Office: coldwell banker realty
MLS#:1049623
Source:OneKey MLS
Price summary
- Price:$959,000
- Price per sq. ft.:$193.74
About this home
Welcome home to this beautifully appointed 4-bedroom, 3.5-bath Center Hall Colonial, ideally located on a cul-de-sac in desirable Willow Ridge. This stunning home offers a 3-car garage and exceptional indoor and outdoor living spaces, with elegant crown and chair rail molding throughout adding timeless character and architectural detail. A bright, welcoming two-story foyer opens to a private den/office and spacious formal dining room with a convenient butler’s pantry leading to the gourmet eat-in kitchen. The kitchen features a Viking 6-burner gas range, stainless steel appliances, granite countertops, and a walk-in pantry, and flows seamlessly into the inviting family room with a wood-burning fireplace. A door off the kitchen leads directly to the expansive deck, where you can enjoy breathtaking sunset views.
A laundry room and powder room complete the main level. Upstairs, the impressive primary suite offers generous space, two walk-in closets with built-in storage, and a luxurious en-suite bath with double vanities, a Jacuzzi tub, and a separate walk-in shower. Three additional spacious bedrooms and a well-appointed hall bath complete the second floor.
The enormous walkout finished lower level provides even more living space, featuring a wet bar, half bath, and sliders opening to a private patio. Step outside to the beautifully landscaped lower yard, where lush gardens filled with an abundance of perennials and mature plantings create a peaceful, picturesque setting that truly sets this property apart. From relaxing on the deck to entertaining on the patio or enjoying the gardens, there is so much to love about this home’s outdoor spaces. A whole-house generator provides added comfort and peace of mind, while municipal water and natural gas enhance everyday convenience.
Walk to the bike path and enjoy convenient access to shopping, Metro-North, major highways, and everyday amenities. This exceptional home offers space, comfort, privacy, and an incredible setting. Come experience all this special Willow Ridge home has to offer and make it yours!...
Contact an agent
Home facts
- Year built:2003
- Subdivision & Development:Willow Ridge
- Listing ID #:1049623
- Added:1 day(s) ago
- Updated:September 13, 2026 at 11:07 AM
Rooms and interior
- Bedrooms:4
- Total bathrooms:4
- Full bathrooms:3
- Half bathrooms:1
- Rooms Total:10
- Flooring:Hardwood
- Dining Description:Eat-In Kitchen
- Kitchen Description:Dishwasher, Eat-in Kitchen, Refrigerator
- Basement:Yes
- Basement Description:Finished, Full, Walk-Out Access
- Living area:4,950 sq. ft.
Heating and cooling
- Cooling:Central Air
- Heating:Natural Gas
- Central air:Yes
Structure and exterior
- Year built:2003
- Building area:4,950 sq. ft.
- Lot area:0.95 Acres
- Architectural Style:Colonial
- Construction Materials:Stone, Vinyl Siding
- Levels:3 Story
Schools
- High school:Carmel High School
- Middle school:George Fischer Middle School
- Elementary school:Kent Primary
Utilities
- Water:Public
- Sewer:Public Sewer
Finances and disclosures
- Price:$959,000
- Price per sq. ft.:$193.74
- Tax amount:$22,925 (2026)
Features and amenities
- Appliances:Dishwasher, Dryer, Refrigerator, Washer
- Laundry features:Dryer, Washer
- Amenities:Cathedral Ceiling(s), Walk-In Closet(s), Wet Bar
Parking
- Parking description:Attached
- Garage:Yes
- Garage spaces:3
New listings near 20 Parkview Circle
- Coming Soon
 $499,000Coming Soon3 beds 2 baths1,620 sq. ft.
36 Haviland Road, Carmel, NY 10512
MLS# 1048843Listed by: KELLER WILLIAMS NY REALTY - Coming Soon
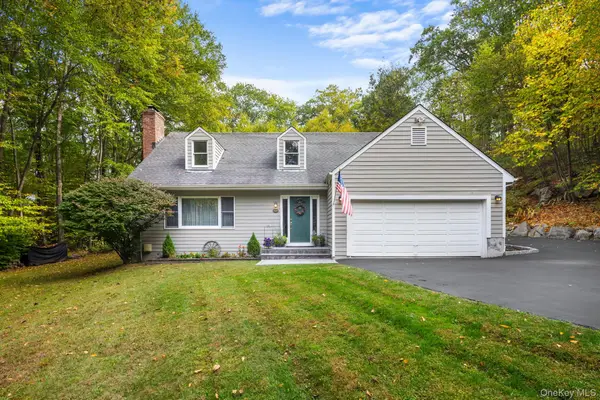 $610,000Coming Soon3 beds 3 baths2,400 sq. ft.
568 Farmers Mills Road, Carmel, NY 10512
MLS# 1041819Listed by: HOULIHAN LAWRENCE INC. - Open Sun, 12 to 2pmNew
 $665,000Active3 beds 3 baths2,056 sq. ft.
77 Robin Drive, Carmel, NY 10512
MLS# 1049102Listed by: BRIANTE REALTY GROUP, LLC - New
 $18,900Active0.25 Acres
Lot 41 Towners Road, Carmel, NY 10512
MLS# 1048618Listed by: COLDWELL BANKER REALTY - Open Sun, 1 to 3pmNew
 $465,000Active2 beds 2 baths1,044 sq. ft.
27 Dunwoodie Road, Carmel, NY 10512
MLS# 1044822Listed by: WESTCHESTER DREAM HOME REALTY - New
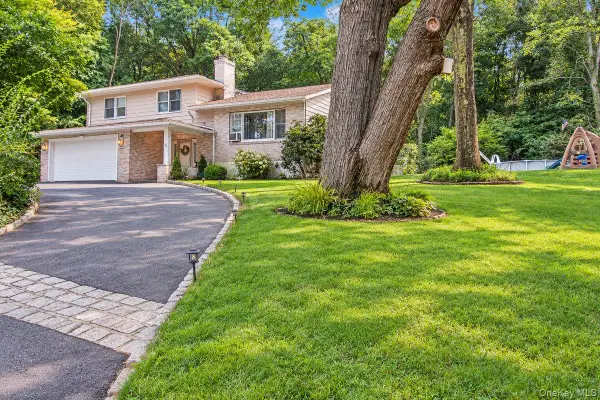 $639,000Active3 beds 4 baths2,428 sq. ft.
45 Hemlock Trail Court, Carmel, NY 10512
MLS# 1048391Listed by: BHHS HUDSON VALLEY PROPERTIES - New
 $495,000Active2 beds 2 baths1,606 sq. ft.
24 Lake Trail, Carmel, NY 10512
MLS# 1045648Listed by: COMPASS GREATER NY, LLC - New
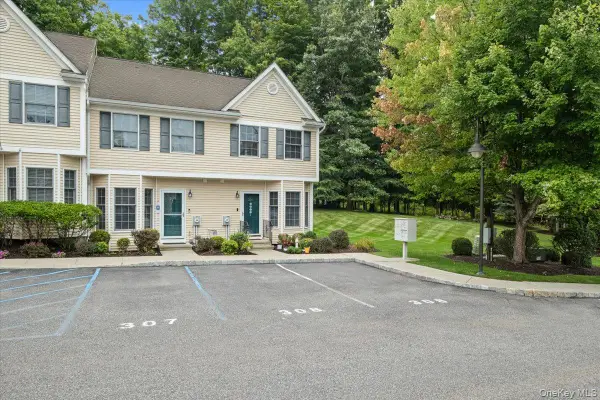 $365,000Active2 beds 2 baths1,163 sq. ft.
307 Alexandra Court, Carmel, NY 10512
MLS# 1044188Listed by: RE/MAX CLASSIC REALTY - New
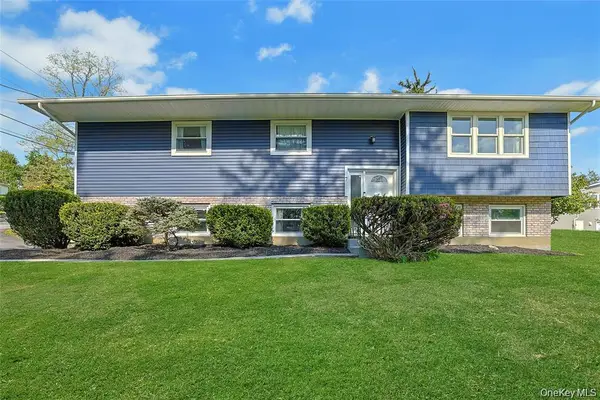 $605,000Active3 beds 3 baths2,308 sq. ft.
7 Bryant Road, Carmel, NY 10512
MLS# 1047255Listed by: HOWARD HANNA RAND REALTY


Protect your home and budget from life's surprises with an Assurant Home Warranty, backed by a partner that supports you through every step of homeownership. Explore Plans.
©2026 Century 21 Real Estate LLC. All rights reserved. CENTURY 21®, the CENTURY 21 Logo and C21® are service marks owned by Century 21 Real Estate LLC. Century 21 Real Estate LLC fully supports the principles of the Fair Housing Act and the Equal Opportunity Act. Each office is independently owned and operated. Listing information is deemed reliable but not guaranteed accurate.