
29 Duke Drive, Carmel, NY 10512
Local realty services provided by:CENTURY 21 New West Properties
29 Duke Drive,Carmel, NY 10512
$949,000
- 5 Beds
- 3 Baths
- 3,908 sq. ft.
- Single family
- Active
Listed by: luis morgado
Office: homesmart homes & estates
MLS#:1061288
Source:OneKey MLS
Price summary
- Price:$949,000
- Price per sq. ft.:$158.17
About this home
Welcome to this Spacious Colonial home in the desirable Centennial Ridge neighborhood. Offering 5 bedrooms and 2.5 bathrooms across approximately 3,908 square feet of living space, this 2000-built residence sits on a roughly 1-acre lot and is designed for comfortable everyday living and entertaining.
The newly updated kitchen features a generous 7-foot island, perfect for meal prep, casual dining, and gathering. A dedicated study/play room provides a fun space just for the little ones, while the library den provides a great space for reading and relaxation.
Step outside to an oversized deck as well as a huge paved patio that leads to the in-ground heated saltwater pool — an ideal backyard retreat for swimming, relaxing, and spending time together.
Located in the Carmel School District, the home offers a strong balance of space, privacy, and convenience near local shopping, dining, parks, and recreational options (including the Centennial Golf Club area). Commuters benefit from access to I-84, I-684, and Metro-North stations in the Brewster/Southeast area.
This is an excellent opportunity if you're seeking room to grow, a dedicated space for the little ones, and a backyard centered around a heated saltwater pool. Schedule a showing to experience all that 29 Duke Drive has to offer....
Contact an agent
Home facts
- Year built:2000
- Subdivision & Development:Centennial Ridge
- Listing ID #:1061288
- Added:12 day(s) ago
- Updated:October 24, 2026 at 11:28 AM
Rooms and interior
- Bedrooms:5
- Total bathrooms:3
- Full bathrooms:2
- Half bathrooms:1
- Rooms Total:11
- Flooring:Hardwood
- Dining Description:Eat-In Kitchen, Formal Dining
- Bathrooms Description:Double Vanity, Soaking Tub
- Kitchen Description:Chefs Kitchen, Dishwasher, Eat-in Kitchen, Kitchen Island, Oven, Pantry, Range, Refrigerator
- Bedroom Description:First Floor Bedroom
- Basement:Yes
- Basement Description:Full, Unfinished
- Living area:3,908 sq. ft.
Heating and cooling
- Cooling:Central Air, Zoned
- Heating:Ducts, Forced Air, Propane
- Central air:Yes
Structure and exterior
- Year built:2000
- Building area:3,908 sq. ft.
- Lot area:1 Acres
- Lot Features:Level, Private, Stone/Brick Wall
- Architectural Style:Colonial
- Construction Materials:Fiberglass Insulation, Frame, Vinyl Siding
- Levels:3 Story
Schools
- High school:Carmel High School
- Middle school:George Fischer Middle School
- Elementary school:Matthew Paterson Elementary School
Utilities
- Water:Public
- Sewer:Public Sewer
Finances and disclosures
- Price:$949,000
- Price per sq. ft.:$158.17
- Tax amount:$24,403 (2026)
Features and amenities
- Appliances:Dishwasher, Dryer, Oven, Refrigerator, Tankless Water Heater, Washer
- Laundry features:Dryer, Washer, Washer/Dryer Hookup
- Amenities:Double Vanity, Entrance Foyer, Granite Counters, High Ceilings, High Speed Internet, Open Floorplan, Smart Thermostat, Storage, Walk-In Closet(s)
Parking
- Total parking spaces:6
- Parking description:Attached, Driveway, Garage
- Garage:Yes
- Garage spaces:3
New listings near 29 Duke Drive
- Open Sun, 1 to 3pmNew
 $419,000Active2 beds 3 baths1,460 sq. ft.
3103 Morgan Drive, Carmel, NY 10512
MLS# 1059540Listed by: HOULIHAN LAWRENCE INC. - Open Sat, 1 to 2:30pmNew
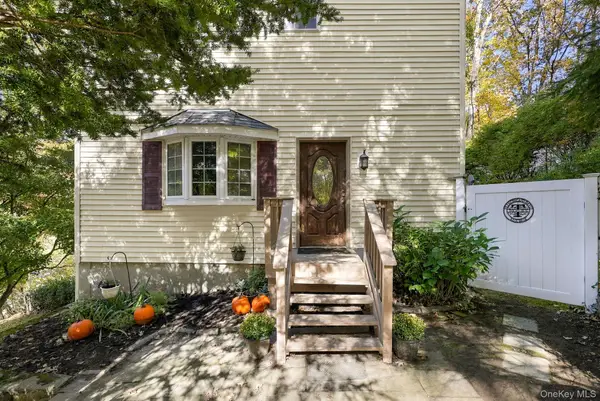 $345,000Active2 beds 3 baths1,232 sq. ft.
802 Route 52, Carmel, NY 10512
MLS# 1064609Listed by: HOULIHAN LAWRENCE INC. - Open Sat, 12 to 2pmNew
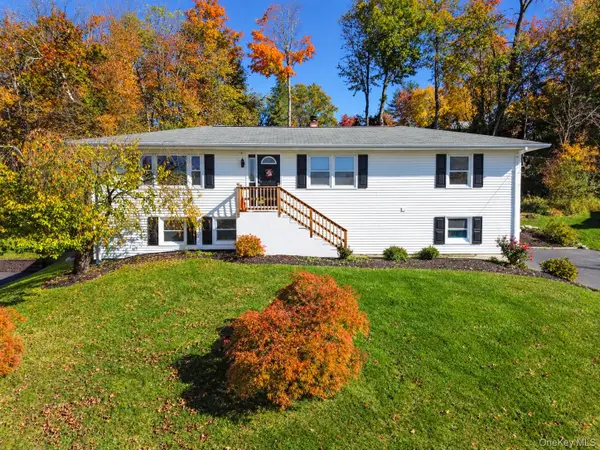 $599,000Active4 beds 2 baths2,056 sq. ft.
41 Saint Michaels Terrace, Carmel, NY 10512
MLS# 1063460Listed by: THE SELECT TEAM, LLC - Open Sat, 11am to 4pmNew
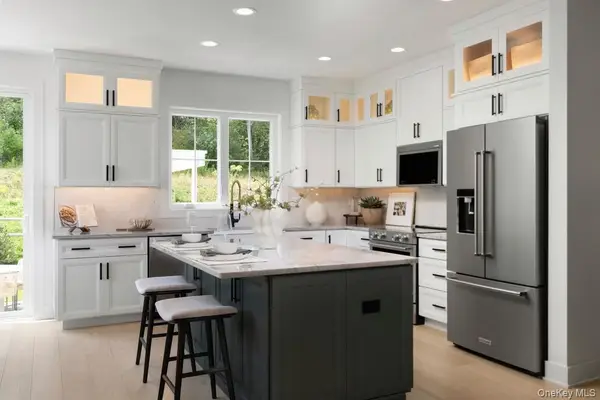 $649,000Active3 beds 3 baths1,914 sq. ft.
152 Fairways Drive #152, Carmel, NY 10512
MLS# 1065037Listed by: TOLL BROTHERS REAL ESTATE INC. - Open Sat, 12 to 4pmNew
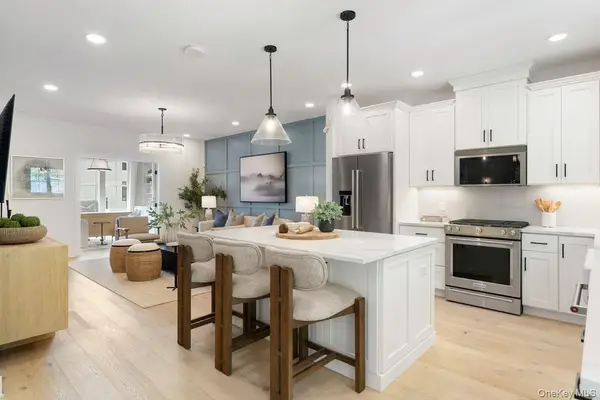 $749,000Active3 beds 4 baths2,141 sq. ft.
151 Fairways Drive #151, Carmel, NY 10512
MLS# 1065031Listed by: TOLL BROTHERS REAL ESTATE INC. - New
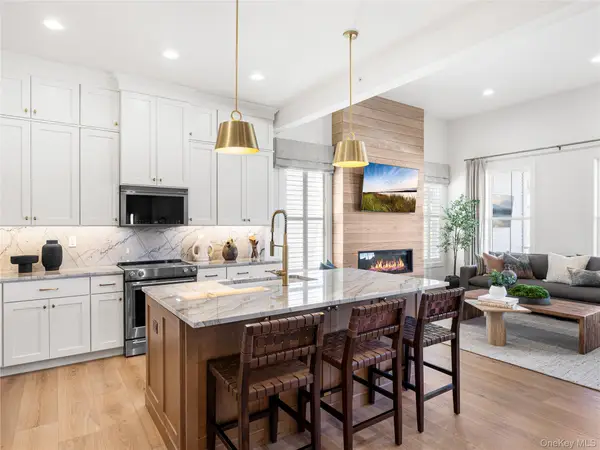 $799,000Active2 beds 2 baths1,948 sq. ft.
2012 Summit Loop #42, Carmel, NY 10512
MLS# 1064853Listed by: TOLL BROTHERS REAL ESTATE INC. - Open Sun, 12 to 2pmNew
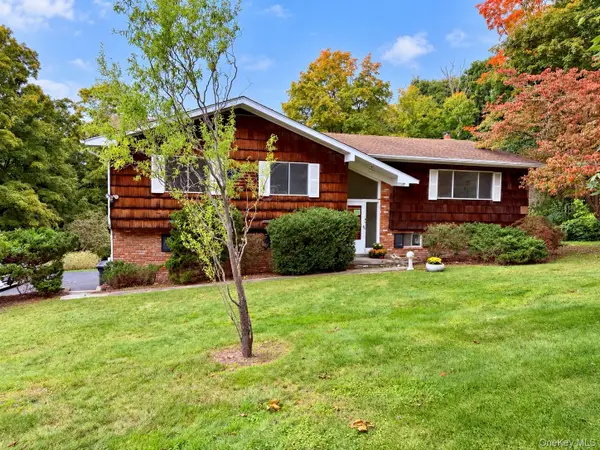 $599,000Active4 beds 3 baths2,390 sq. ft.
1178 Farmers Mills Road, Carmel, NY 10512
MLS# 1064089Listed by: BHHS HUDSON VALLEY PROPERTIES - Open Sun, 11am to 1pmNew
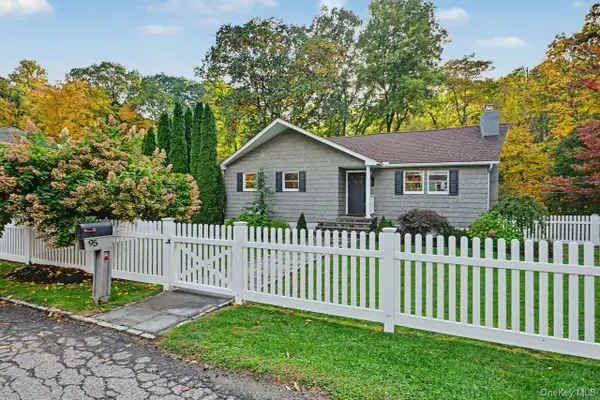 $525,000Active3 beds 2 baths2,000 sq. ft.
95 Clarkson Road, Carmel, NY 10512
MLS# 1064140Listed by: COLDWELL BANKER REALTY - Open Sun, 2 to 4pmNew
 $589,000Active3 beds 2 baths1,140 sq. ft.
43 Lakeview Road, Carmel, NY 10512
MLS# 1059561Listed by: BRIANTE REALTY GROUP, LLC - Open Sat, 11am to 1pmNew
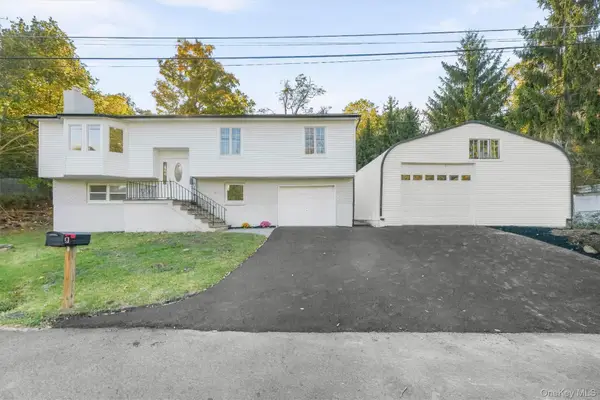 $549,000Active4 beds 2 baths2,006 sq. ft.
9 Wykagyl Court, Carmel, NY 10512
MLS# 1060942Listed by: KELLER WILLIAMS NY REALTY


Protect your home and budget from life's surprises with an Assurant Home Warranty, backed by a partner that supports you through every step of homeownership. Explore Plans.
©2026 Century 21 Real Estate LLC. All rights reserved. CENTURY 21®, the CENTURY 21 Logo and C21® are service marks owned by Century 21 Real Estate LLC. Century 21 Real Estate LLC fully supports the principles of the Fair Housing Act and the Equal Opportunity Act. Each office is independently owned and operated. Listing information is deemed reliable but not guaranteed accurate.