
36 Haviland Road, Carmel, NY 10512
Local realty services provided by:CENTURY 21 Alliance Realty Group
36 Haviland Road,Carmel, NY 10512
$499,000
- 3 Beds
- 2 Baths
- 1,620 sq. ft.
- Single family
- Coming Soon
Listed by: christine ricci, robin levy
Office: keller williams ny realty
MLS#:1048843
Source:OneKey MLS
Price summary
- Price:$499,000
- Price per sq. ft.:$308.02
About this home
If you've ever wanted to live inside a Claude Monet painting, now is your chance! This is a true artist's dream, complete with fabulous English gardens! This spacious 3-bedroom/ 2-bath home offers approximately 1,620 square feet in picturesque Carmel, NY with easy access to Lake beaches, Ryan Field, shopping, schools, I-84, and Metro-North. (Just over 1 hour to NY City!) The main level features a bright living room with hardwood floors, and an oversized eat-in kitchen with breakfast area that seats 8! Entertain until your heart's content in the wonderfully, bright living areas including a formal dining room, then watch the stars, or sunrise with coffee on the gracious 3 tiered deck! Just down the hall are two generously sized bedrooms, a Primary suite with private bath and shower, and a separate guest bath! Downstairs provides additional living with a comfortable den, and sliding doors to a large screened-in porch and patio! Got laundry? No problem! There is a dedicated laundry room, and an attached, two-car garage! This home has abundant indoor and outdoor space to relax, or enjoy friends and family by the fire pit, or in the gardens! For endless hours of fun, perhaps add an above ground pool! This house exudes positive energy and memories for a lifetime! Run, don't walk, for this home at a fabulous price!...
Contact an agent
Home facts
- Year built:1984
- Listing ID #:1048843
- Updated:September 13, 2026 at 11:07 AM
Rooms and interior
- Bedrooms:3
- Total bathrooms:2
- Full bathrooms:2
- Rooms Total:6
- Flooring:Hardwood
- Dining Description:Eat-In Kitchen, Formal Dining
- Kitchen Description:Dishwasher, Eat-in Kitchen, Oven, Refrigerator, Stainless Steel Appliance(s)
- Basement:Yes
- Basement Description:Full
- Living area:1,620 sq. ft.
Heating and cooling
- Heating:Baseboard, Electric
Structure and exterior
- Year built:1984
- Building area:1,620 sq. ft.
- Lot area:0.31 Acres
- Architectural Style:Raised Ranch
- Construction Materials:Brick, Vinyl Siding, Wood Siding
- Levels:2 Story
Schools
- High school:Carmel High School
- Middle school:George Fischer Middle School
- Elementary school:Matthew Paterson Elementary School
Utilities
- Water:Well
- Sewer:Septic Tank
Finances and disclosures
- Price:$499,000
- Price per sq. ft.:$308.02
- Tax amount:$12,419 (2025)
Features and amenities
- Appliances:Dishwasher, Dryer, Oven, Refrigerator, Stainless Steel Appliance(s), Washer
- Laundry features:Dryer, Washer
- Amenities:Granite Counters, Storage
Parking
- Total parking spaces:8
- Parking description:Attached
- Garage:Yes
- Garage spaces:2
New listings near 36 Haviland Road
- Coming Soon
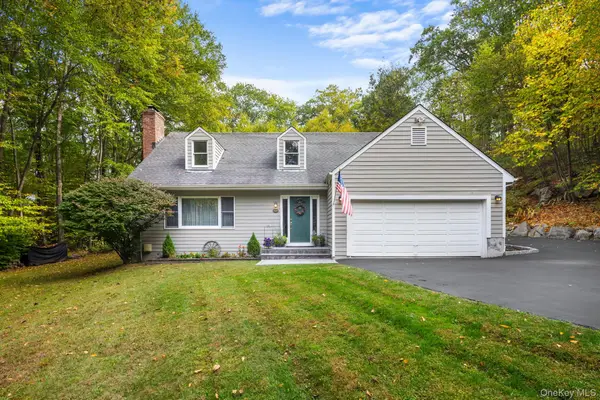 $610,000Coming Soon3 beds 3 baths2,400 sq. ft.
568 Farmers Mills Road, Carmel, NY 10512
MLS# 1041819Listed by: HOULIHAN LAWRENCE INC. - Open Sun, 12 to 2pmNew
 $665,000Active3 beds 3 baths2,056 sq. ft.
77 Robin Drive, Carmel, NY 10512
MLS# 1049102Listed by: BRIANTE REALTY GROUP, LLC - New
 $959,000Active4 beds 4 baths4,950 sq. ft.
20 Parkview Circle, Carmel, NY 10512
MLS# 1049623Listed by: COLDWELL BANKER REALTY - New
 $18,900Active0.25 Acres
Lot 41 Towners Road, Carmel, NY 10512
MLS# 1048618Listed by: COLDWELL BANKER REALTY - Open Sun, 1 to 3pmNew
 $465,000Active2 beds 2 baths1,044 sq. ft.
27 Dunwoodie Road, Carmel, NY 10512
MLS# 1044822Listed by: WESTCHESTER DREAM HOME REALTY - New
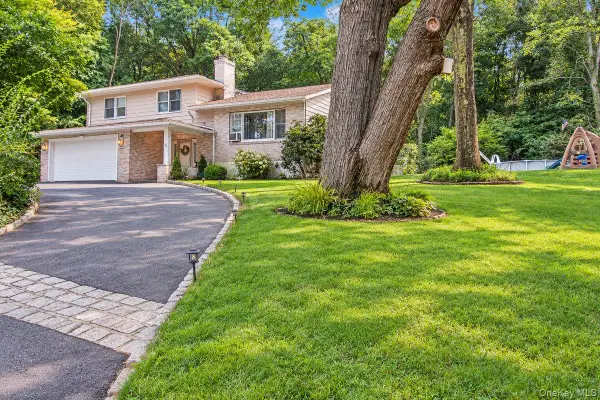 $639,000Active3 beds 4 baths2,428 sq. ft.
45 Hemlock Trail Court, Carmel, NY 10512
MLS# 1048391Listed by: BHHS HUDSON VALLEY PROPERTIES - New
 $495,000Active2 beds 2 baths1,606 sq. ft.
24 Lake Trail, Carmel, NY 10512
MLS# 1045648Listed by: COMPASS GREATER NY, LLC - New
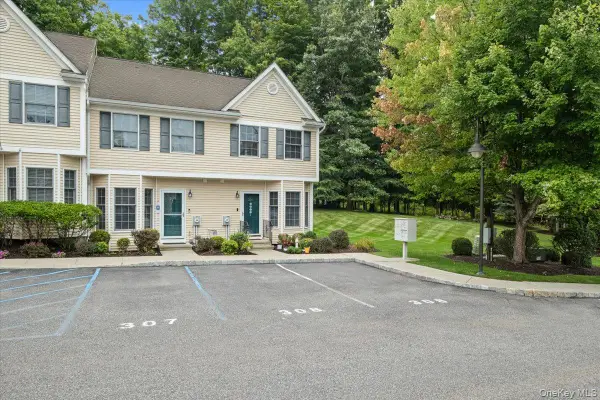 $365,000Active2 beds 2 baths1,163 sq. ft.
307 Alexandra Court, Carmel, NY 10512
MLS# 1044188Listed by: RE/MAX CLASSIC REALTY - New
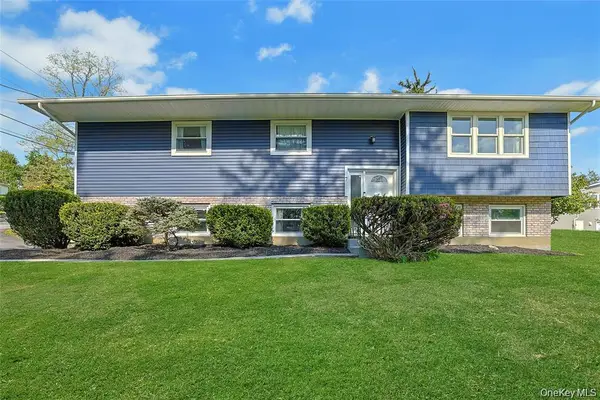 $605,000Active3 beds 3 baths2,308 sq. ft.
7 Bryant Road, Carmel, NY 10512
MLS# 1047255Listed by: HOWARD HANNA RAND REALTY


Protect your home and budget from life's surprises with an Assurant Home Warranty, backed by a partner that supports you through every step of homeownership. Explore Plans.
©2026 Century 21 Real Estate LLC. All rights reserved. CENTURY 21®, the CENTURY 21 Logo and C21® are service marks owned by Century 21 Real Estate LLC. Century 21 Real Estate LLC fully supports the principles of the Fair Housing Act and the Equal Opportunity Act. Each office is independently owned and operated. Listing information is deemed reliable but not guaranteed accurate.