
45 Hemlock Trail Court, Carmel, NY 10512
Local realty services provided by:CENTURY 21 Albertson Realty
45 Hemlock Trail Court,Carmel, NY 10512
$639,000
- 3 Beds
- 4 Baths
- 2,428 sq. ft.
- Single family
- Active
Listed by: susan todd
Office: bhhs hudson valley properties
MLS#:1048391
Source:OneKey MLS
Price summary
- Price:$639,000
- Price per sq. ft.:$243.15
About this home
Unique and stunning! If you've been looking for something different... your wait is over. So many special features from the welcoming front entry with built-in seating, circular driveway, huge and impressive entry foyer with built-ins, wainscot walls and dentil moldings, to the striking formal DR showcasing lighted built-ins, dentil & picture frame moldings, and multiple french doors leading to gorgeous multi-level stone & custom tile patios make this one an incredible stand out! Beautiful, spacious & sun-filled granite EIK with breakfast isle, ceramic plank flooring, all SS appliances, recessed lighting, and glass doors to second patio, bringing the outdoors in and perfect for entertaining. Spacious & inviting Great Rm/LR with full wall brick wood burning fireplace surrounded by custom built-ins and storage nooks and a delightful bay window bathing the room in natural light. Rich wood laminate floors cover the LR, hallways and stairs and continue through the Primary ensuite and two additional bedrooms on the second floor. Lovely property is bordered by quaint stone walls, featuring a delightful above ground pool, and backing to the woods for privacy. Wonderfully finished lower level family room with full bath, lots of storage. Whole house generator, 2 year roof, updated 200 amp electric, so much more. Great community and location with private lake rights, featuring a sandy beach, playground, baseball & soccer fields round out the great package on this incredible home. Come fall in love and make it your own!...
Contact an agent
Home facts
- Year built:1979
- Subdivision & Development:Hill and Dale Country Club
- Listing ID #:1048391
- Added:1 day(s) ago
- Updated:September 10, 2026 at 04:46 AM
Rooms and interior
- Bedrooms:3
- Total bathrooms:4
- Full bathrooms:4
- Rooms Total:8
- Dining Description:Eat-In Kitchen, Formal Dining
- Kitchen Description:Dishwasher, Eat-in Kitchen, Microwave, Pantry, Range, Refrigerator, Stainless Steel Appliance(s)
- Basement:Yes
- Basement Description:Finished, Full
- Living area:2,428 sq. ft.
Heating and cooling
- Cooling:Central Air
- Heating:Baseboard, Hot Water, Oil
- Central air:Yes
Structure and exterior
- Year built:1979
- Building area:2,428 sq. ft.
- Lot area:0.55 Acres
- Lot Features:Level, Part Wooded, Private, Rolling Slope
- Architectural Style:Split Level
- Construction Materials:Brick, Vinyl Siding
Schools
- High school:Carmel High School
- Middle school:George Fischer Middle School
- Elementary school:Kent Primary
Utilities
- Water:Well
- Sewer:Septic Tank
Finances and disclosures
- Price:$639,000
- Price per sq. ft.:$243.15
- Tax amount:$20,345 (2025)
Features and amenities
- Appliances:Dishwasher, Dryer, Microwave, Refrigerator, Stainless Steel Appliance(s), Washer
- Laundry features:Dryer, Washer, Washer/Dryer Hookup
- Amenities:Entrance Foyer, Granite Counters, Open Floorplan, Parking, Storage
- Pool features:Above Ground
Parking
- Total parking spaces:6
- Parking description:Attached, Driveway, Garage
- Garage:Yes
- Garage spaces:2
New listings near 45 Hemlock Trail Court
- Coming Soon
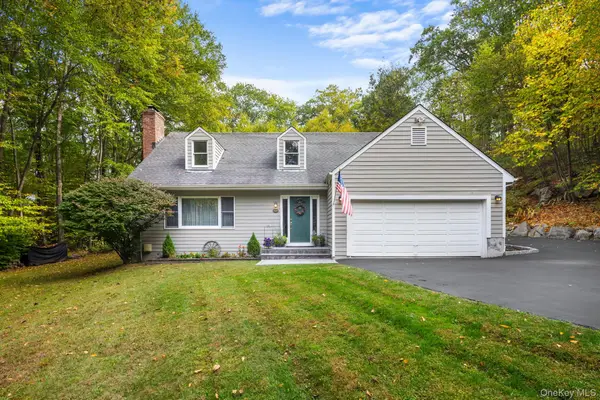 $610,000Coming Soon3 beds 3 baths2,400 sq. ft.
568 Farmers Mills Road, Carmel, NY 10512
MLS# 1041819Listed by: HOULIHAN LAWRENCE INC. - New
 $495,000Active2 beds 2 baths1,606 sq. ft.
24 Lake Trail, Carmel, NY 10512
MLS# 1045648Listed by: COMPASS GREATER NY, LLC - Open Sat, 11am to 1pmNew
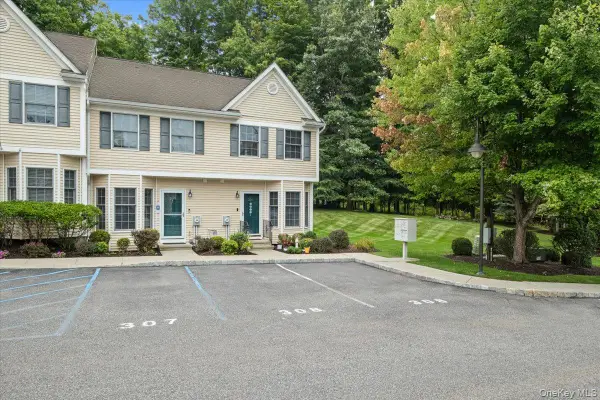 $365,000Active2 beds 2 baths1,163 sq. ft.
307 Alexandra Court, Carmel, NY 10512
MLS# 1044188Listed by: RE/MAX CLASSIC REALTY - New
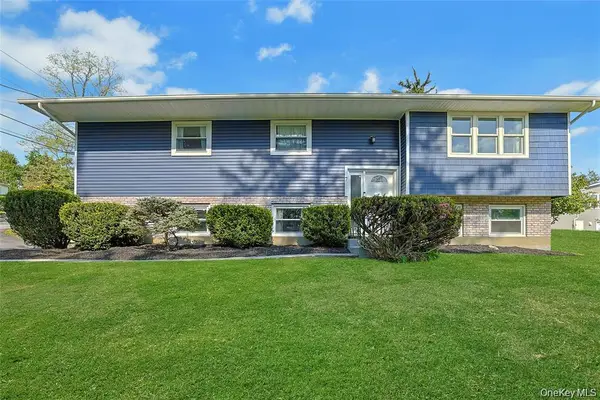 $605,000Active3 beds 3 baths2,308 sq. ft.
7 Bryant Road, Carmel, NY 10512
MLS# 1047255Listed by: HOWARD HANNA RAND REALTY - New
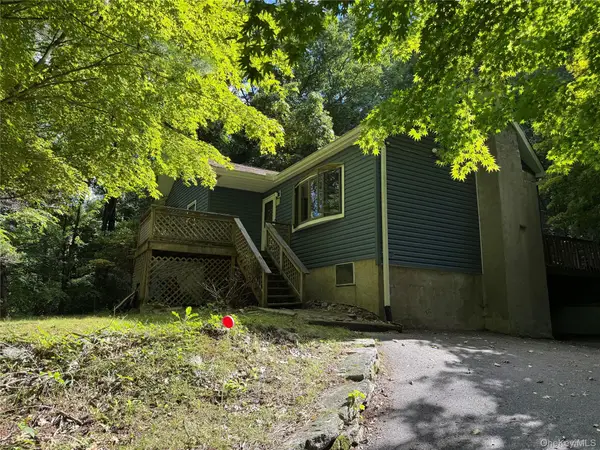 $295,000Active3 beds 1 baths1,360 sq. ft.
11 Beekman Drive, Carmel, NY 10512
MLS# 1027902Listed by: BRIANTE REALTY GROUP, LLC - Open Sat, 1 to 3pmNew
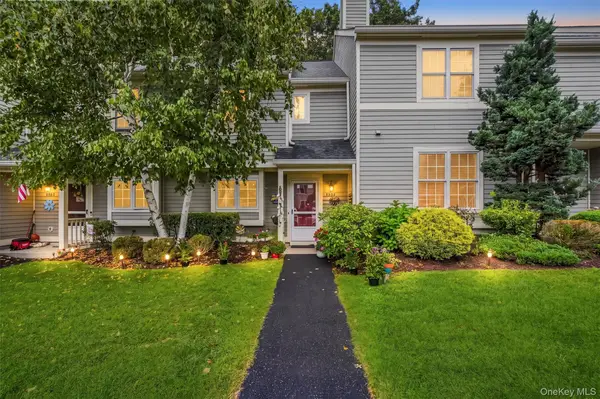 $459,900Active2 beds 2 baths1,316 sq. ft.
5304 Applewood Circle, Carmel, NY 10512
MLS# 1045338Listed by: EXP REALTY - New
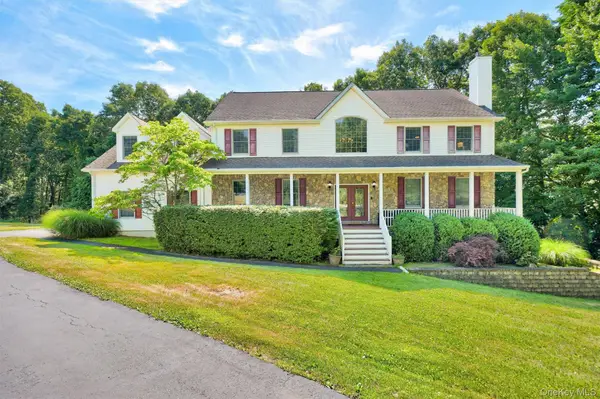 $899,000Active5 beds 4 baths3,772 sq. ft.
41 Lindy Drive, Carmel, NY 10512
MLS# 1046376Listed by: RE/MAX CLASSIC REALTY - New
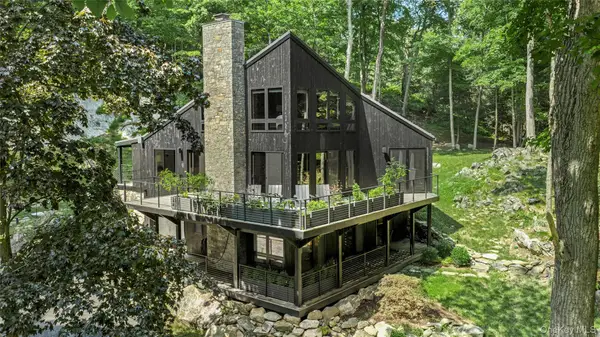 $1,595,000Active3 beds 4 baths2,360 sq. ft.
1114 Barrett Circle W, Carmel, NY 10512
MLS# 1038866Listed by: DOUGLAS ELLIMAN REAL ESTATE - Open Sat, 1 to 3pmNew
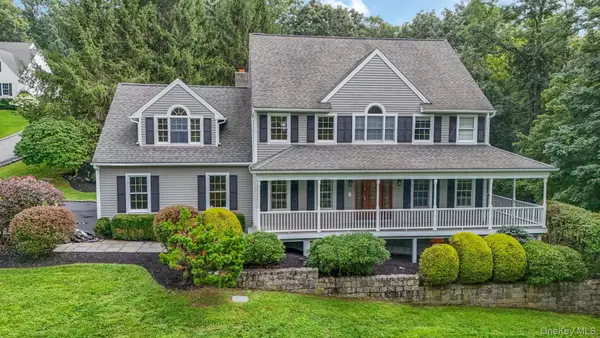 $918,000Active4 beds 4 baths4,226 sq. ft.
276 Daisy Lane, Carmel, NY 10512
MLS# 1027599Listed by: COMPASS GREATER NY, LLC


Protect your home and budget from life's surprises with an Assurant Home Warranty, backed by a partner that supports you through every step of homeownership. Explore Plans.
©2026 Century 21 Real Estate LLC. All rights reserved. CENTURY 21®, the CENTURY 21 Logo and C21® are service marks owned by Century 21 Real Estate LLC. Century 21 Real Estate LLC fully supports the principles of the Fair Housing Act and the Equal Opportunity Act. Each office is independently owned and operated. Listing information is deemed reliable but not guaranteed accurate.