
20 Vincent Street, Carthage, NY 13619
Local realty services provided by:CENTURY 21 Galloway Realty
20 Vincent Street,Carthage, NY 13619
$252,000
- 3 Beds
- 2 Baths
- - sq. ft.
- Single family
- Sold
Listed by: darren ashcroft
Office: north star real estate & prop mgmt llc-carthage
MLS#:S1699106
Source:NY_GENRIS
Sorry, we are unable to map this address
Price summary
- Price:$252,000
About this home
This recently remodeled home is ready to unpack and enjoy! The main floor welcomes you with a traditional mudroom entrance that flows into a private living room, full bathroom, and a formal dining room—perfect for hosting. The country-style kitchen features bright white cabinetry, a dedicated pantry, and convenient access to a covered side entrance. Upstairs you will find a massive foyer landing leading to three bedrooms and a large full bathroom equipped with upper-level laundry hookups. Storage is a breeze with a full basement and crawl space attic access. Outside, enjoy crisp Northern New York mornings on your covered front porch. The quaint backyard provides just enough green space for easy maintenance. Located just minutes from shopping, schools, and an easy commute to Fort Drum. Call today for your private showing!
Contact an agent
Home facts
- Year built:1870
- Subdivision & Development:Village/West Carthage
- Listing ID #:S1699106
- Added:44 day(s) ago
- Updated:September 12, 2026 at 06:24 AM
Rooms and interior
- Bedrooms:3
- Total bathrooms:2
- Full bathrooms:2
- Rooms Total:8
- Flooring:Carpet, Varies
- Dining Description:Separate Formal Dining Room
- Kitchen Description:Country Kitchen, Pantry
- Basement:Yes
- Basement Description:Full
Heating and cooling
- Heating:Forced Air, Gas
Structure and exterior
- Year built:1870
- Lot Features:Rectangular, Residential Lot
- Architectural Style:Two Story
- Construction Materials:Wood Siding
- Foundation Description:Stone
- Levels:2 Stories
Utilities
- Water:Connected, Public, Water Connected
- Sewer:Connected, Sewer Connected
Finances and disclosures
- Price:$252,000
- Tax amount:$3,883
Features and amenities
- Laundry features:Electric Water Heater, Upper Level
Parking
- Parking description:No Garage
New listings near 20 Vincent Street
- New
 $174,900Active4 beds 1 baths1,008 sq. ft.
40172 County Route 40, Carthage, NY 13619
MLS# S1713648Listed by: HOMETOWN REAL ESTATE SERVICES - New
 $40,000Active3 beds 1 baths864 sq. ft.
938 Alexandria Street, Carthage, NY 13619
MLS# S1712480Listed by: NORTH STAR REAL ESTATE & PROPERTY MANAGEMENT - New
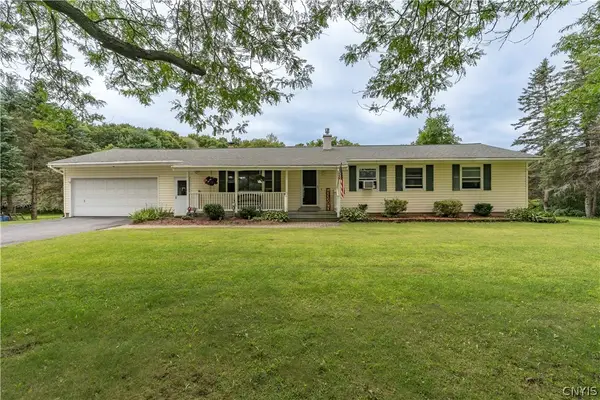 $319,000Active3 beds 2 baths2,132 sq. ft.
22101 County Route 47, Carthage, NY 13619
MLS# S1711795Listed by: NORTH STAR REAL ESTATE & PROPERTY MANAGEMENT 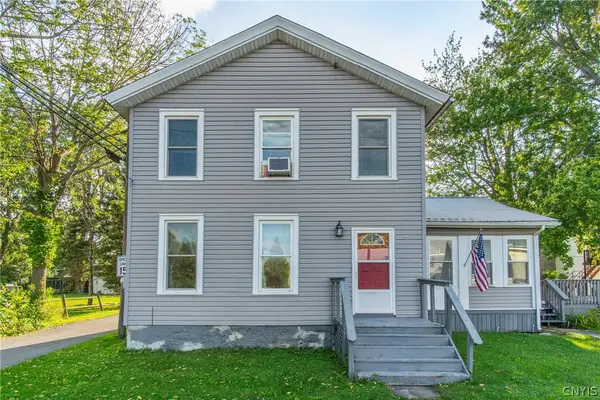 $229,000Active3 beds 2 baths1,632 sq. ft.
145 S James Street, Carthage, NY 13619
MLS# S1709523Listed by: BRIDGEVIEW REAL ESTATE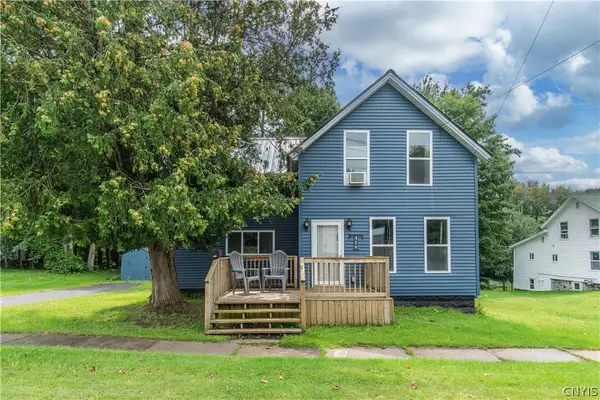 $214,999Active3 beds 2 baths1,354 sq. ft.
419 N Washington Street, Carthage, NY 13619
MLS# S1710879Listed by: NORTH STAR REAL ESTATE & PROPERTY MANAGEMENT $485,000Active3 beds 3 baths2,213 sq. ft.
33560 Lamb Road, Carthage, NY 13619
MLS# S1705620Listed by: HOWARD HANNA REAL ESTATE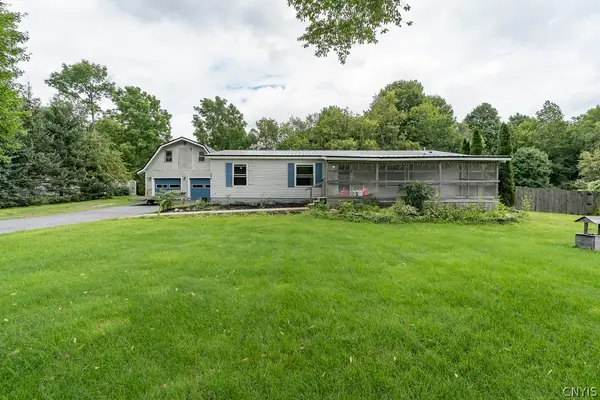 $214,000Active3 beds 2 baths1,248 sq. ft.
33939 Jackson Ii Road, Carthage, NY 13619
MLS# S1710540Listed by: NORTH STAR REAL ESTATE & PROP MGMT LLC-CARTHAGE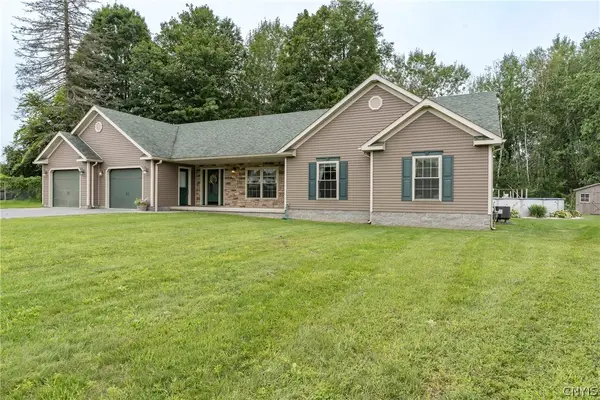 $389,900Active4 beds 3 baths1,900 sq. ft.
32756 State Route 26, Carthage, NY 13619
MLS# S1707586Listed by: FIRST CHOICE REAL ESTATE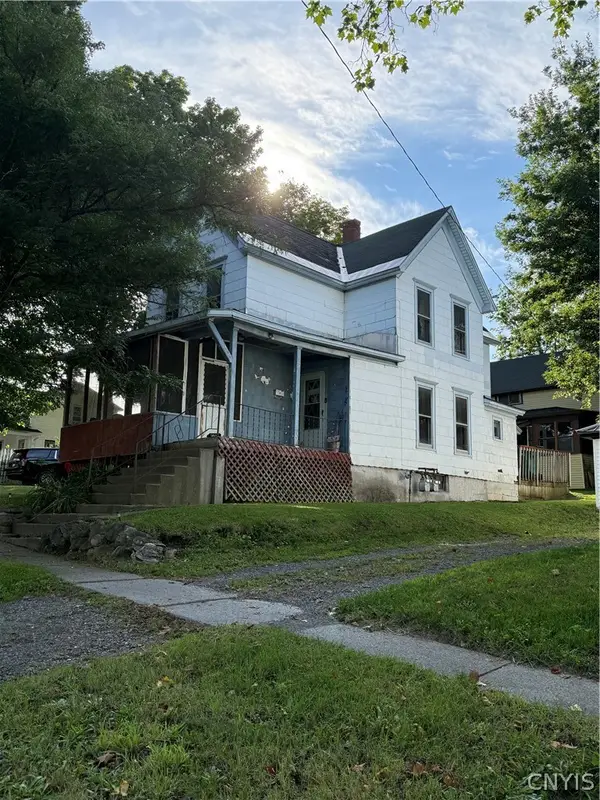 $150,000Active5 beds 3 baths1,492 sq. ft.
517 West Street, Carthage, NY 13619
MLS# S1707964Listed by: BRIDGEVIEW REAL ESTATE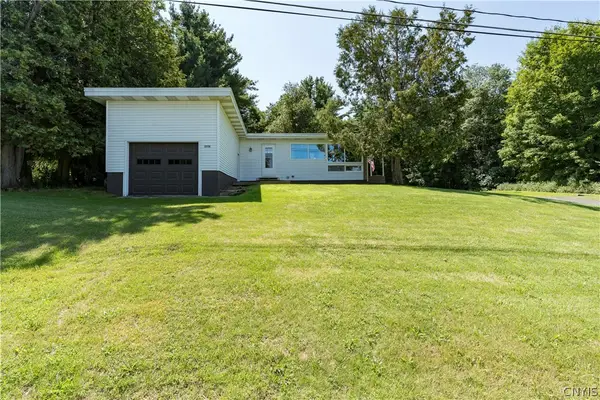 $284,900Active3 beds 2 baths2,214 sq. ft.
33730 State Route 3, Carthage, NY 13619
MLS# S1708224Listed by: FIRST CHOICE REAL ESTATE


Protect your home and budget from life's surprises with an Assurant Home Warranty, backed by a partner that supports you through every step of homeownership. Explore Plans.
©2026 Century 21 Real Estate LLC. All rights reserved. CENTURY 21®, the CENTURY 21 Logo and C21® are service marks owned by Century 21 Real Estate LLC. Century 21 Real Estate LLC fully supports the principles of the Fair Housing Act and the Equal Opportunity Act. Each office is independently owned and operated. Listing information is deemed reliable but not guaranteed accurate.