
24 Park Road W, Castile, NY 14427
Local realty services provided by:CENTURY 21 Jackson Real Estate
24 Park Road W,Castile, NY 14427
$230,000
- 3 Beds
- 2 Baths
- 2,219 sq. ft.
- Single family
- Active
Listed by: kelly a roche
Office: re/max plus
MLS#:R1721076
Source:NY_GENRIS
Price summary
- Price:$230,000
- Price per sq. ft.:$103.65
About this home
Welcome to 24 Park Road West! Situated on over 1.5 acres in the Village of Castile, this beautiful cedar-sided storybook home is full of character, charm, and potential. Thoughtfully built and well cared for, this 3-bedroom, 1.5-bath home offers a spacious and versatile layout with two generously sized living rooms, a formal dining room, and a charming room overlooking the backyard that would make an ideal home office or study. Outside, you'll find a sprawling yard with plenty of room to enjoy, along with a detached 2-car garage. Additional highlights include central air conditioning, on-demand hot water, and mostly updated thermal-pane windows. Beautiful hardwoods under the carpet. Tucked away on a quiet road, yet conveniently located near schools, Letchworth State Park, and village amenities. With its timeless character, beautiful setting, and endless possibilities, this is a special property ready for its next chapter! Square footage is 200sq ft less due to the unfinished, not livable closet space in one of the bedrooms upstairs....
Contact an agent
Home facts
- Year built:1928
- Subdivision & Development:Cottringer
- Listing ID #:R1721076
- Added:8 day(s) ago
- Updated:October 23, 2026 at 03:18 PM
Rooms and interior
- Bedrooms:3
- Total bathrooms:2
- Full bathrooms:1
- Half bathrooms:1
- Rooms Total:8
- Flooring:Carpet, Hardwood, Varies
- Dining Description:Separate Formal Dining Room
- Kitchen Description:Dishwasher, Refrigerator
- Basement:Yes
- Basement Description:Partial
- Living area:2,219 sq. ft.
Heating and cooling
- Cooling:Central Air
- Heating:Forced Air, Gas
- Central air:Yes
Structure and exterior
- Roof:Asphalt
- Year built:1928
- Building area:2,219 sq. ft.
- Lot area:1.61 Acres
- Lot Features:Irregular Lot, Residential Lot
- Architectural Style:Two Story
- Construction Materials:Cedar
- Foundation Description:Block
- Levels:2 Stories
Utilities
- Water:Connected, Public, Water Connected
- Sewer:Connected, Sewer Connected
Finances and disclosures
- Price:$230,000
- Price per sq. ft.:$103.65
- Tax amount:$5,521
Features and amenities
- Appliances:Dishwasher, Dryer, Refrigerator, Washer
- Laundry features:Dryer, Main Level, Washer
- Amenities:int_feat_Den
Parking
- Parking description:Detached, Garage, Garage Door Opener, Storage
- Garage:Yes
- Garage spaces:2
New listings near 24 Park Road W
- Open Sun, 12 to 2pm
 $279,000Active6 beds 3 baths3,659 sq. ft.
6240 Lamont Road, Castile, NY 14427
MLS# B1720127Listed by: WNYBYOWNER.COM  $599,900Active3 beds 4 baths1,526 sq. ft.
6811 N Hillcrest Drive #B, Castile, NY 14427
MLS# B1717638Listed by: RIVELLINO REALTY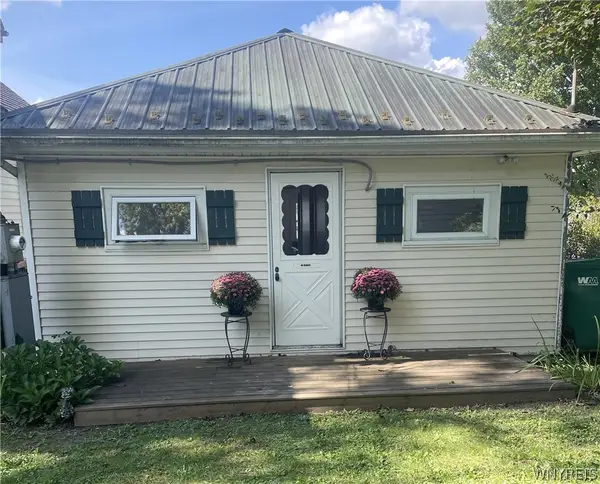 $315,000Active3 beds 1 baths741 sq. ft.
4380 Lakeshore Drive, Castile, NY 14427
MLS# B1713361Listed by: RIVELLINO REALTY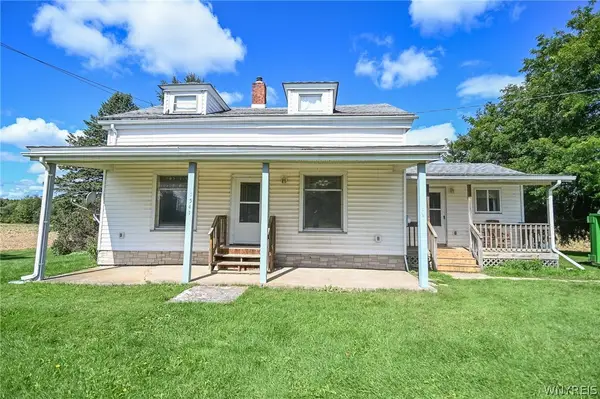 $164,900Active3 beds 1 baths1,510 sq. ft.
5541 State Route 39, Castile, NY 14427
MLS# B1709877Listed by: RIVELLINO REALTY $107,000Active6 beds 2 baths2,310 sq. ft.
91 N Main Street, Castile, NY 14427
MLS# 202625892Listed by: BUY N SELL REALTY INC $80,000Pending2 beds 1 baths980 sq. ft.
6767 E Lake Road, Castile, NY 14427
MLS# B1704597Listed by: GERACE REALTY LLC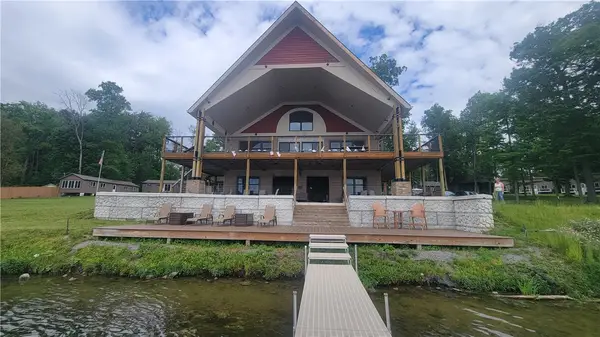 $2,999,900Active10.6 Acres
4163 W Lake Road, Castile, NY 14427
MLS# R1697827Listed by: KELLER WILLIAMS REALTY GREATER ROCHESTER $74,900Active2 beds 1 baths1,218 sq. ft.
6775 E Lake Rd, Castile, NY 14427
MLS# B1700958Listed by: GLOW REALTY LLC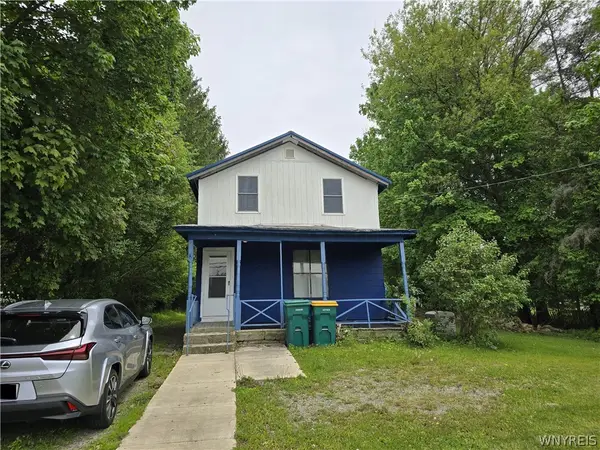 $149,000Active3 beds 1 baths1,721 sq. ft.
109 N Main Street, Castile, NY 14427
MLS# B1686008Listed by: HOMECOIN.COM


Protect your home and budget from life's surprises with an Assurant Home Warranty, backed by a partner that supports you through every step of homeownership. Explore Plans.
©2026 Century 21 Real Estate LLC. All rights reserved. CENTURY 21®, the CENTURY 21 Logo and C21® are service marks owned by Century 21 Real Estate LLC. Century 21 Real Estate LLC fully supports the principles of the Fair Housing Act and the Equal Opportunity Act. Each office is independently owned and operated. Listing information is deemed reliable but not guaranteed accurate.