545 Brooks Road, Castle Creek, NY 13744
Local realty services provided by:CENTURY 21 North East
Listed by: noel c sleilati
Office: howard hanna
MLS#:337412
Source:NY_GBAR
Price summary
- Price:$449,900
- Price per sq. ft.:$204.87
About this home
There is simply not enough space to talk about all this incredible property has to offer! This mint-condition ranch on almost 36 acres has three bedrooms, two full baths, an updated kitchen with stainless steel appliances, a finished basement with a propane fireplace, an enclosed porch that can be used year-round, and an expansive deck with a hot tub and a wood fireplace. That's just the start of it, though. You can hold gatherings higher up on the property with the multi-level gazebo overlooking the large pond. Store your extra vehicles in the separate garage that also houses a bar and perfect your gardening skills in the greenhouse. Several more outbuildings line the property that can be used for storage, workshops, or art studios. Or, take an all-terrain vehicle farther up the property and explore the woods and the wildlife. If that wasn't enough, it's only a few minutes away from town too. Don't miss out and schedule a showing today!
Contact an agent
Home facts
- Year built:1951
- Listing ID #:337412
- Added:75 day(s) ago
- Updated:October 24, 2026 at 03:04 PM
Rooms and interior
- Bedrooms:3
- Total bathrooms:2
- Full bathrooms:2
- Flooring:Carpet, Hardwood, Tile
- Kitchen Description:Dishwasher, Free Standing Range, Microwave, Refrigerator
- Basement:Yes
- Basement Description:Walk Out Access
- Living area:2,196 sq. ft.
Heating and cooling
- Cooling:Central Air
- Heating:Baseboard, Heat Pellet Stove
- Central air:Yes
Structure and exterior
- Year built:1951
- Building area:2,196 sq. ft.
- Lot Features:Landscaped, Pond On Lot, Sloped Up, Wooded
- Architectural Style:Ranch
- Construction Materials:Vinyl Siding
- Exterior Features:Deck, Enclosed, Landscaping, Mature Trees, Open, Porch, Shed
- Foundation Description:Basement
- Levels:1 Story
Schools
- Elementary school:Caryl E Adams
Utilities
- Water:Well
- Sewer:Septic Tank
Finances and disclosures
- Price:$449,900
- Price per sq. ft.:$204.87
- Tax amount:$5,190
Features and amenities
- Appliances:Electric Water Heater, Free Standing Range, Microwave, Refrigerator, Washer
- Laundry features:Dryer, Washer
- Amenities:Workshop
Parking
- Parking description:1 Car Garage, Attached Garage, Detached Garage, Driveway, Garage
- Garage:Yes
- Garage spaces:2
New listings near 545 Brooks Road
- New
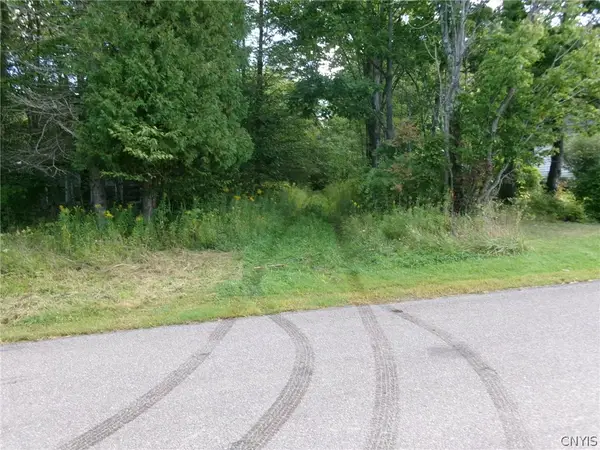 $129,900Active60 Acres
Perry Road, Binghamton, NY 13905
MLS# S1724686Listed by: TIMBERLAND REALTY 
 $149,900Pending3 beds 2 baths1,336 sq. ft.
7 N Brotzman Road, Castle Creek, NY 13744
MLS# 338091Listed by: CENTURY 21 NORTH EAST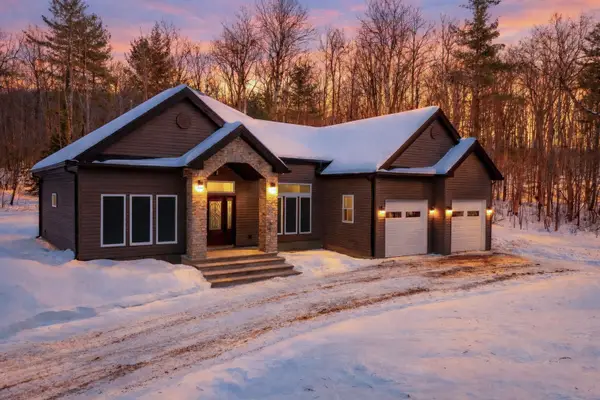 $595,000Active3 beds 2 baths2,500 sq. ft.
258 Brooks Rd, Binghamton, NY 13905
MLS# 334721Listed by: CENTURY 21 NORTH EAST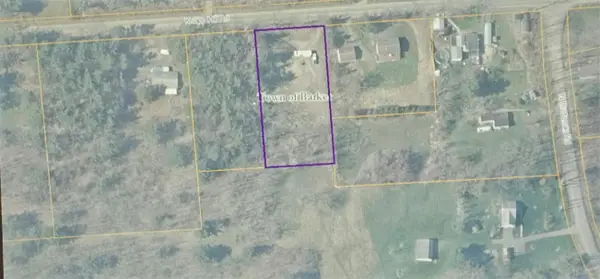 $55,000Active0 Acres
675 Knapp Hill Road, Castle Creek, NY 13744
MLS# 334575Listed by: EXIT REALTY HOMEWARD BOUND $14,000Active0 Acres
262 Fox Road, Binghamton, NY 13905
MLS# 334355Listed by: HOWARD HANNA


Protect your home and budget from life's surprises with an Assurant Home Warranty, backed by a partner that supports you through every step of homeownership. Explore Plans.
©2026 Century 21 Real Estate LLC. All rights reserved. CENTURY 21®, the CENTURY 21 Logo and C21® are service marks owned by Century 21 Real Estate LLC. Century 21 Real Estate LLC fully supports the principles of the Fair Housing Act and the Equal Opportunity Act. Each office is independently owned and operated. Listing information is deemed reliable but not guaranteed accurate.