
23 Benedict Street, Castleton On Hudson, NY 12033
Local realty services provided by:CENTURY 21 North East
23 Benedict Street,Castleton-On-Hudson, NY 12033
$358,000
- 3 Beds
- 2 Baths
- 1,400 sq. ft.
- Single family
- Active
Upcoming open houses
- Sun, Sep 1311:00 am - 12:30 pm
Listed by: karen r westman
Office: berkshire hathaway home services blake
MLS#:202625919
Source:Global MLS
Price summary
- Price:$358,000
- Price per sq. ft.:$255.71
About this home
Open House Sunday 9/13 -11-12:30 Just waiting for a new family to move in....this ranch style home sitting on a dead-end street in the Village of Castleton needs nothing. Gorgeous hardwood flooring throughout. Three bedrooms, updated kitchen with stainless appliances, center island and granite countertops. Formal dining room sits off the kitchen with wide opening Large living room with brick wood burning fireplace. Both bathrooms have been updated with tile! Downstairs is finished with laundry room, large walk out family room, study, storage and full bath. Split system in downstairs for heat and central air. Furnace and hot water 3 years old, roof is 10 years, Updated windows. Dry system installed for basement. Extended one car garage with patio area off back. Private backyard with shed. Schodack Schools - walk to the elementary. Just minutes to East Greenbush and I-90. Open House Sunday 9/13 from 11-12:30.
Contact an agent
Home facts
- Year built:1963
- Listing ID #:202625919
- Added:1 day(s) ago
- Updated:September 12, 2026 at 10:43 PM
Rooms and interior
- Bedrooms:3
- Total bathrooms:2
- Full bathrooms:2
- Rooms Total:11
- Flooring:Hardwood
- Bathrooms Description:Ceramic Tile Bath
- Kitchen Description:Dishwasher, Range, Refrigerator
- Basement Description:Exterior Entry, Finished, Heated, Sump Pump, Walk-Out Access
- Living area:1,400 sq. ft.
Heating and cooling
- Cooling:Central Air, Wall Unit(s)
- Heating:Forced Air, Natural Gas
- Central air:Yes
Structure and exterior
- Roof:Asphalt
- Year built:1963
- Building area:1,400 sq. ft.
- Lot area:0.5 Acres
- Lot Features:Landscaped, Level
- Architectural Style:Ranch
- Construction Materials:Aluminum Siding
- Exterior Features:Drive-Paved, Lighting, Patio
- Foundation Description:Block
Schools
- High school:Maple Hill HS
Utilities
- Water:Public
- Sewer:Public Sewer
Finances and disclosures
- Price:$358,000
- Price per sq. ft.:$255.71
- Tax amount:$4,322
Features and amenities
- Laundry features:In Basement, Laundry Room, Washer/Dryer
- Amenities:Drive-Paved, High Speed Internet
Parking
- Total parking spaces:6
- Parking description:Attached, Driveway, Paved
- Garage:Yes
- Garage spaces:1
New listings near 23 Benedict Street
- New
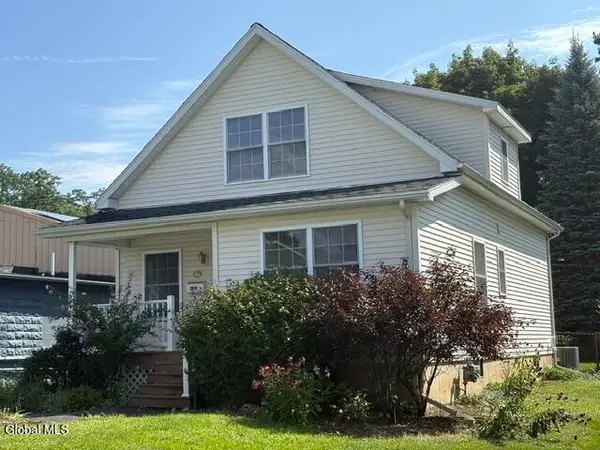 $310,000Active3 beds 2 baths1,728 sq. ft.
24 Van Buren Avenue, Castleton-on-Hudson, NY 12033
MLS# 202625687Listed by: HOWARD HANNA CAPITAL INC  $515,900Active4 beds 3 baths1,900 sq. ft.
Lot 2 Green Avenue, Castleton-on-Hudson, NY 12033
MLS# 202624994Listed by: COLDWELL BANKER PRIME PROPERTIES $359,900Active5 beds 3 baths2,307 sq. ft.
25 Green Avenue, Castleton-on-Hudson, NY 12033
MLS# 202624558Listed by: REALTY ONE GROUP KEY $224,900Active4 beds 2 baths1,744 sq. ft.
16 Willow Street, Castleton-on-Hudson, NY 12033
MLS# 202622473Listed by: EXP REALTY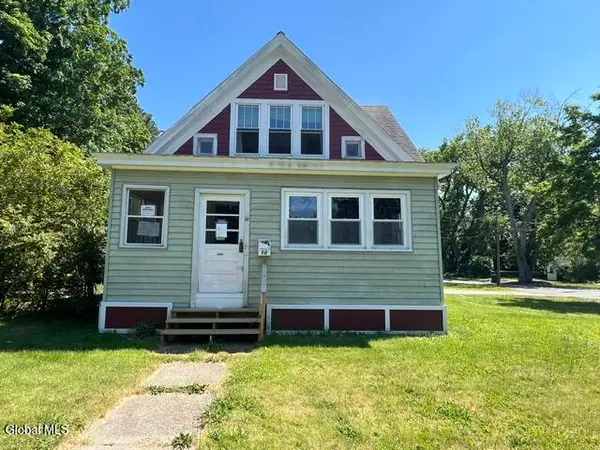 $199,000Active3 beds 2 baths1,092 sq. ft.
70 Seaman Avenue, Castleton-on-Hudson, NY 12033
MLS# 202619508Listed by: REVISION REAL ESTATE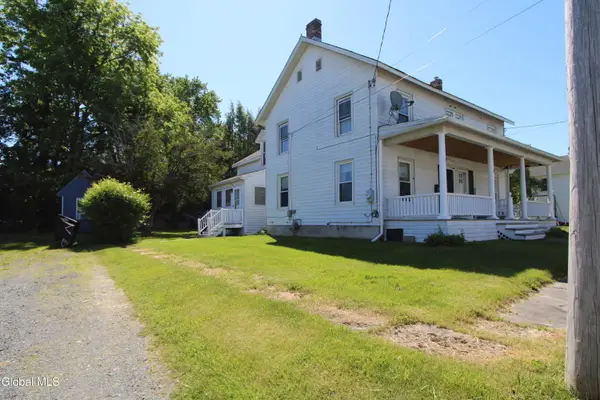 $219,700Active3 beds 2 baths1,082 sq. ft.
5 Hudson Street, Castleton-on-Hudson, NY 12033
MLS# 202618928Listed by: HOWARD HANNA CAPITAL INC


Protect your home and budget from life's surprises with an Assurant Home Warranty, backed by a partner that supports you through every step of homeownership. Explore Plans.
©2026 Century 21 Real Estate LLC. All rights reserved. CENTURY 21®, the CENTURY 21 Logo and C21® are service marks owned by Century 21 Real Estate LLC. Century 21 Real Estate LLC fully supports the principles of the Fair Housing Act and the Equal Opportunity Act. Each office is independently owned and operated. Listing information is deemed reliable but not guaranteed accurate.