19 Deer Run West, Catskill, NY 12414
Local realty services provided by:CENTURY 21 Monticello Realty
19 Deer Run West,Catskill, NY 12414
$465,000
- 4 Beds
- 3 Baths
- 1,704 sq. ft.
- Single family
- Active
Upcoming open houses
- Sat, Sep 1912:00 pm - 02:00 pm
Listed by: ewa kusmierek
Office: exp realty
MLS#:983418
Source:OneKey MLS
Price summary
- Price:$465,000
- Price per sq. ft.:$272.89
About this home
LIMITED-TIME BUILDER SPECIAL! The builder is currently offering a 2-1 mortgage rate buydown on all homes, giving qualified buyers the opportunity to enjoy lower mortgage payments during the first two years of homeownership. Available for a limited time. Introducing The Catskill Estates — a new construction community located in the Village of Catskill, offering convenient access to Main Street, the Hudson River, and a vibrant mix of dining, shopping, and cultural attractions. Thoughtfully positioned with many homes backing to wooded areas, the community provides an added sense of privacy, tranquility, and a natural setting.
Residents can enjoy the convenience of nearby shops, restaurants, and everyday services, along with scenic local attractions, including walking trails, parks, and a picturesque creek just moments away. Surrounded by the beauty of the Hudson Valley and within reach of popular destinations such as Hunter and Windham Mountains, the location offers opportunities for year-round recreation.
With easy access to Route 9W, Route 23, and I-87, commuting is straightforward, with Albany approximately 30 minutes away and New York City within about 2 to 2.5 hours. The nearby Hudson Amtrak Station also provides direct rail service to NYC, making the community attractive for both full-time residents and weekend homeowners.
What makes this offering especially compelling is the value. In a market where new construction opportunities are limited and many resale homes require updates, The Catskill Estates presents a rare opportunity to own a modern, move-in-ready home in a desirable and growing Hudson Valley location.
The Windham model is a beautifully designed 4-bedroom, 2.5-bath home offering a spacious and functional layout ideal for modern living. The open-concept main level features a well-appointed kitchen with center island, walk-in pantry, and dedicated laundry room, seamlessly connecting to the dining area and gathering room. Sliding doors lead to a patio, creating the perfect space for outdoor dining, entertaining, or relaxing. A welcoming front porch, powder room, and oversized two-car garage enhance both convenience and curb appeal.
The second floor is thoughtfully arranged to provide privacy and comfort. The primary suite features a private bath and generous closet space, while three additional bedrooms and a full hall bath offer flexibility for family, guests, or home office needs. Well-proportioned rooms and ample storage throughout contribute to the home's practical design.
Combining open living spaces, modern functionality, and timeless appeal, The Windham model delivers a comfortable and versatile floor plan designed to accommodate a variety of lifestyles. situated within the Catskill Central School District and conveniently located near recreation, dining, shopping, and cultural attractions, this home offers easy access to many of the area's amenities. All homes are to be built. Renderings are for illustrative purposes only and may depict optional features. Taxes are estimated and have not yet been fully assessed. Estimated construction timeframe is approximately 8–10 months. For available floor plans, selections, specifications, and additional community information, please visit The Catskill Estates website....
Contact an agent
Home facts
- Year built:2026
- Subdivision & Development:The Catskill Estates
- Listing ID #:983418
- Added:100 day(s) ago
- Updated:September 17, 2026 at 11:06 AM
Rooms and interior
- Bedrooms:4
- Total bathrooms:3
- Full bathrooms:2
- Half bathrooms:1
- Rooms Total:7
- Dining Description:Eat-In Kitchen
- Kitchen Description:Eat-in Kitchen, Kitchen Island, Pantry, Stainless Steel Appliance(s)
- Living area:1,704 sq. ft.
Heating and cooling
- Cooling:Central Air
- Heating:Forced Air, Natural Gas
- Central air:Yes
Structure and exterior
- Year built:2026
- Building area:1,704 sq. ft.
- Lot area:0.32 Acres
- Architectural Style:Colonial
- Construction Materials:Frame, Vinyl Siding
- Levels:2 Story
Schools
- High school:Catskill Senior High School
- Middle school:Catskill Middle School
- Elementary school:Catskill Elementary School
Utilities
- Water:Public
- Sewer:Public Sewer
Finances and disclosures
- Price:$465,000
- Price per sq. ft.:$272.89
- Tax amount:$7,938 (2025)
Features and amenities
- Appliances:Stainless Steel Appliance(s)
- Laundry features:Washer/Dryer Hookup
- Amenities:Entrance Foyer, Open Floorplan, Walk-In Closet(s)
Parking
- Parking description:Attached, Garage
- Garage:Yes
- Garage spaces:2
New listings near 19 Deer Run West
- New
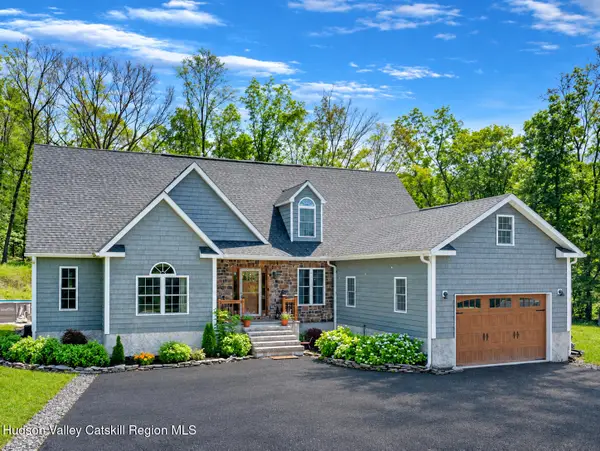 $875,000Active4 beds 3 baths3,438 sq. ft.
174 Grove School Road, Catskill, NY 12414
MLS# 20265423Listed by: DUGO REALTY - New
 $55,000Active1 beds 1 baths672 sq. ft.
53 High Falls Road Extension, Catskill, NY 12414
MLS# 1050063Listed by: REAL BROKER NY LLC 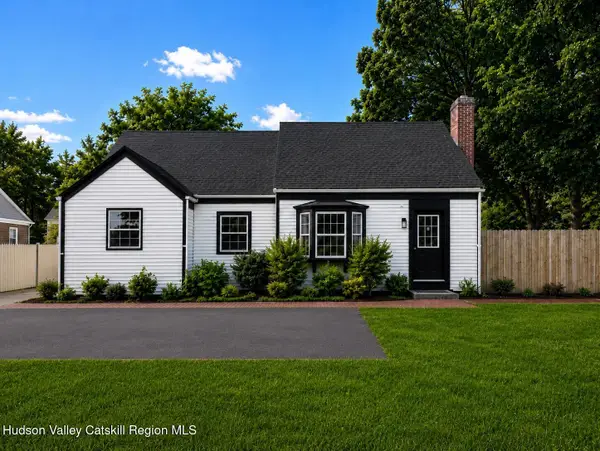 $359,000Pending3 beds 1 baths1,690 sq. ft.
233 Jefferson Heights, Catskill, NY 12414
MLS# 20265336Listed by: FIND ADVISORS- New
 $424,299Active3 beds 2 baths1,580 sq. ft.
273 Pollys Rock Road, Catskill, NY 12414
MLS# 20265334Listed by: BERKSHIRE HATHAWAY HOMESERVICE - New
 $389,900Active3 beds 2 baths1,344 sq. ft.
101 Lynn Lane, Catskill, NY 12414
MLS# 202625992Listed by: COLDWELL BANKER PRIME PROPERTIES - New
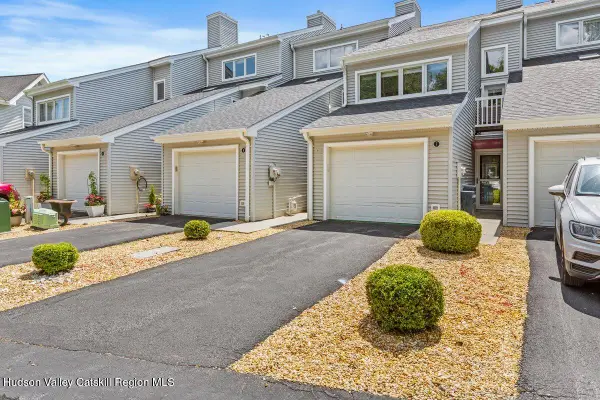 $399,900Active3 beds 3 baths1,602 sq. ft.
7 Marina Drive, Catskill, NY 12414
MLS# 20265227Listed by: MAHAR REAL ESTATE, LLC - New
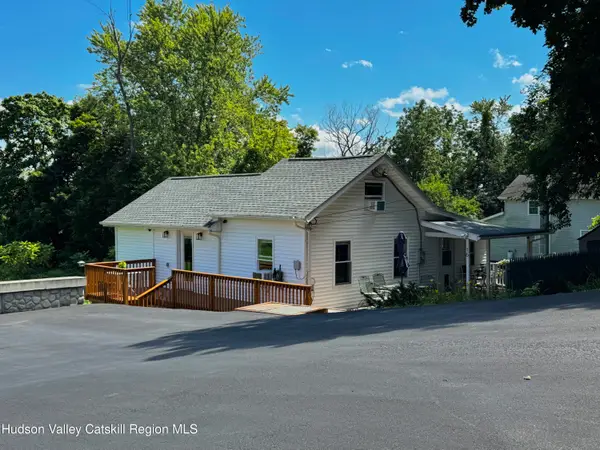
 $289,900Active2 beds 1 baths770 sq. ft.
16 Highland Avenue, Catskill, NY 12414
MLS# 20265190Listed by: CENTURY 21 NEW WEST 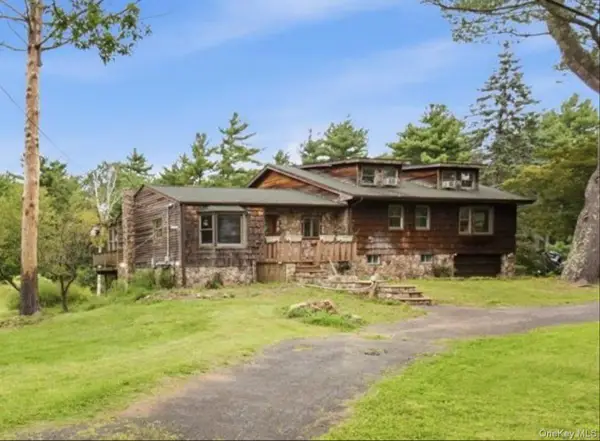 $399,000Active2 beds 2 baths2,048 sq. ft.
757 Bogart Road, Catskill, NY 12414
MLS# 1042198Listed by: KW HUDSON VALLEY NORTH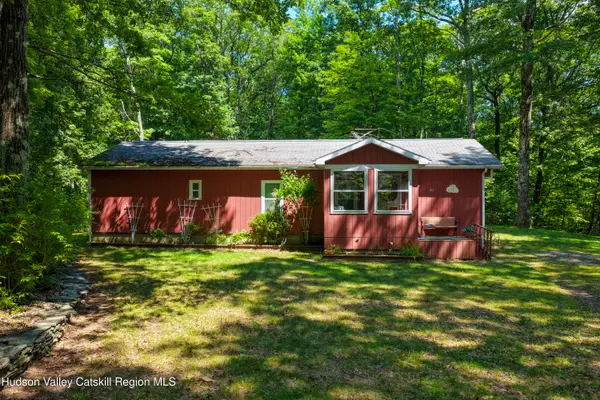 $188,000Active3 beds 1 baths1,210 sq. ft.
61 Sullivan Mountain Road, Catskill, NY 12414
MLS# 20265087Listed by: CENTURY 21 NEW WEST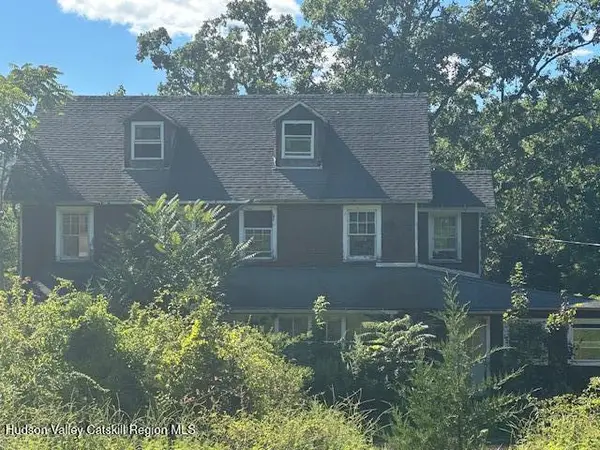 $284,900Active6 beds 2 baths2,591 sq. ft.
5629-5633 Cauterskill Road, Catskill, NY 12414
MLS# 20265039Listed by: HOWARD HANNA RAND REALTY


Protect your home and budget from life's surprises with an Assurant Home Warranty, backed by a partner that supports you through every step of homeownership. Explore Plans.
©2026 Century 21 Real Estate LLC. All rights reserved. CENTURY 21®, the CENTURY 21 Logo and C21® are service marks owned by Century 21 Real Estate LLC. Century 21 Real Estate LLC fully supports the principles of the Fair Housing Act and the Equal Opportunity Act. Each office is independently owned and operated. Listing information is deemed reliable but not guaranteed accurate.