
12 Gillette Lane, Cazenovia, NY 13035
Local realty services provided by:CENTURY 21 Turner Brokers
Listed by: thomas c tait
Office: oak tree real estate
MLS#:S1698828
Source:NY_GENRIS
Price summary
- Price:$479,000
- Price per sq. ft.:$186.24
About this home
Best and final offer deadline set for Sunday 08/09/26 at noon. Whether it is because of the convenient "walking distance" location within the Village of Cazenovia, or the desired cul-de-sac, Gillette Lane has and will always be a sought after neighborhood. An easy walk to the shops, lake, Farmer's Market, expansive link trail, fireworks on the 4th or annual tree lighting, you will love being close to all this great community offers while reveling in the many attributes of 12 Gillette Lane. Well maintained with substantial improvements during their 6 year tenure at this house, it is truly move-in ready. Inside, the first floor features an updated kitchen, sun room, living room, dining room and family room as well as a half bath. Both the wood burning fireplace and gas stove will beckon you on a chilly afternoon or a wonderful Central New York snowfall. They are an ideal destination to sit and reflect, read a really intriguing book or to take a deserved nap. The beautiful deck is steps away which overlooks the spacious in-ground salt water filtered pool and an abundance of privacy behind that. Upstairs you'll find 3 of the 4 bedrooms and 2 full baths, one of which is in the primary bedroom. The lower level is partially finished with a code-compliant bedroom and full bath. There are many options for the use of this space, which walks out to the pool area under the deck. The exterior of the home is dominated by the spacious rear deck and pool. In the front is a smaller deck at the front door which begs for a few comfy chairs to enjoy your coffee and the sunrise. The driveway is spacious for visiting friends or family. This is a wonderful listing and is appropriately priced to reflect the condition and environs....
Contact an agent
Home facts
- Year built:1983
- Subdivision & Development:Chenango Heights Sec B
- Listing ID #:S1698828
- Added:31 day(s) ago
- Updated:August 23, 2026 at 07:50 AM
Rooms and interior
- Bedrooms:4
- Total bathrooms:4
- Full bathrooms:3
- Half bathrooms:1
- Rooms Total:10
- Flooring:Hardwood, Tile, Varies
- Dining Description:Separate Formal Dining Room
- Kitchen Description:Dishwasher, Disposal, Microwave, Refrigerator
- Basement:Yes
- Basement Description:Full, Partially Finished, Sump Pump, Walk Out Access
- Living area:2,572 sq. ft.
Heating and cooling
- Cooling:Central Air
- Heating:Baseboard, Forced Air, Gas
- Central air:Yes
Structure and exterior
- Roof:Asphalt, Shingle
- Year built:1983
- Building area:2,572 sq. ft.
- Lot area:0.51 Acres
- Lot Features:Cul De Sac, Irregular Lot, Residential Lot
- Architectural Style:Cape Cod
- Construction Materials:Copper Plumbing, Wood Siding
- Exterior Features:Deck, Fence, Patio, Pool
- Foundation Description:Block
Schools
- High school:Cazenovia High
- Middle school:Cazenovia Middle
- Elementary school:Burton Street Elementary
Utilities
- Water:Connected, Public, Water Connected
- Sewer:Connected, Sewer Connected
Finances and disclosures
- Price:$479,000
- Price per sq. ft.:$186.24
- Tax amount:$12,551
Features and amenities
- Appliances:Dishwasher, Disposal, Dryer, Gas Cooktop, Gas Range, Microwave, Range Hood, Refrigerator, Washer
- Laundry features:Dryer, Upper Level, Washer
- Amenities:Deck, Fence, Storage
- Pool features:In Ground
Parking
- Parking description:Attached, Driveway, Garage, Garage Door Opener
- Garage:Yes
- Garage spaces:2
New listings near 12 Gillette Lane
- Open Sun, 11am to 1pmNew
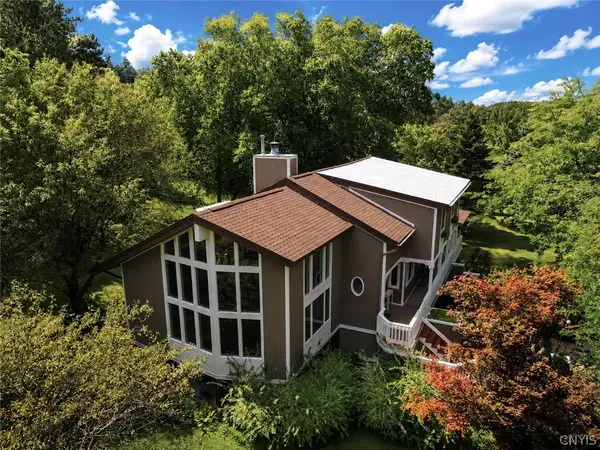 $650,000Active3 beds 3 baths2,626 sq. ft.
4293 Syracuse Road, Cazenovia, NY 13035
MLS# S1707874Listed by: LIMESTONE CREEK PROPERTIES LLC - New
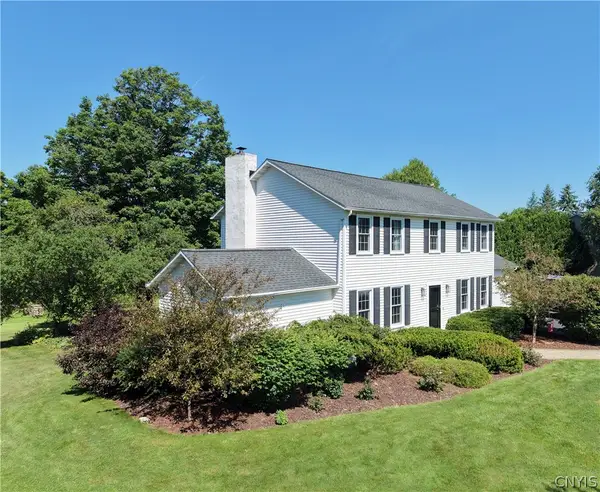 $499,000Active4 beds 3 baths2,197 sq. ft.
5875 Fieldstone Drive, Cazenovia, NY 13035
MLS# S1706260Listed by: OAK TREE REAL ESTATE 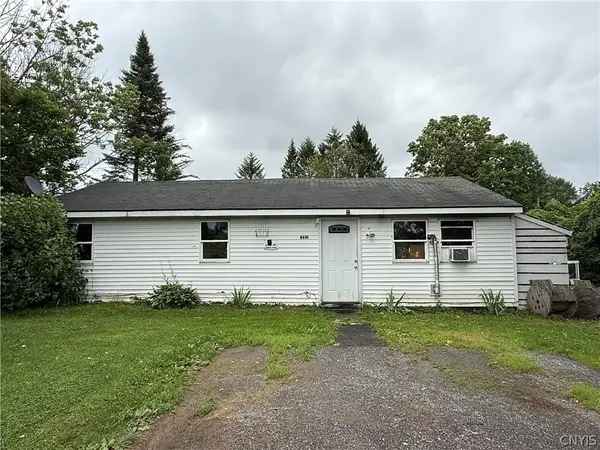 $95,000Pending3 beds 1 baths880 sq. ft.
4610 Francis Road, Cazenovia, NY 13035
MLS# S1704191Listed by: EXP REALTY $299,900Active3 beds 1 baths1,080 sq. ft.
14 S Ten Eyck Avenue, Cazenovia, NY 13035
MLS# S1695442Listed by: HOWARD HANNA REAL ESTATE $1,495,000Active4 beds 4 baths4,258 sq. ft.
1131 Marlyn Park Drive, Cazenovia, NY 13035
MLS# S1697300Listed by: MICHAEL DEROSA EXCHANGE $1,299,000Active7 beds 8 baths7,459 sq. ft.
39 Chenango Street, Cazenovia, NY 13035
MLS# S1697740Listed by: MICHAEL DEROSA EXCHANGE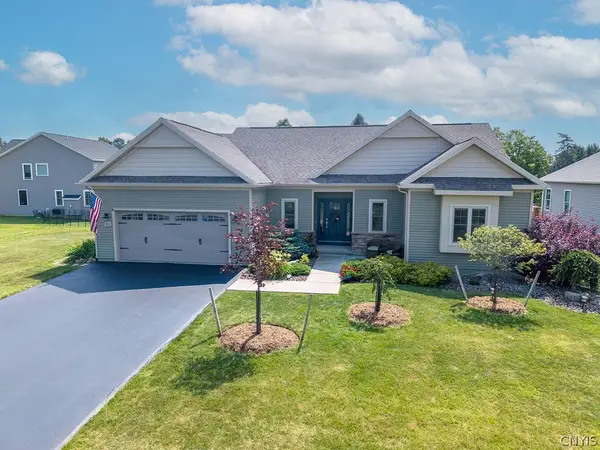 $449,000Active2 beds 2 baths1,601 sq. ft.
102 Emick Lane, Cazenovia, NY 13035
MLS# S1701820Listed by: HUNT REAL ESTATE ERA $499,000Pending4 beds 3 baths2,488 sq. ft.
2313 Ballina Road, Cazenovia, NY 13035
MLS# S1701862Listed by: LIMESTONE CREEK PROPERTIES LLC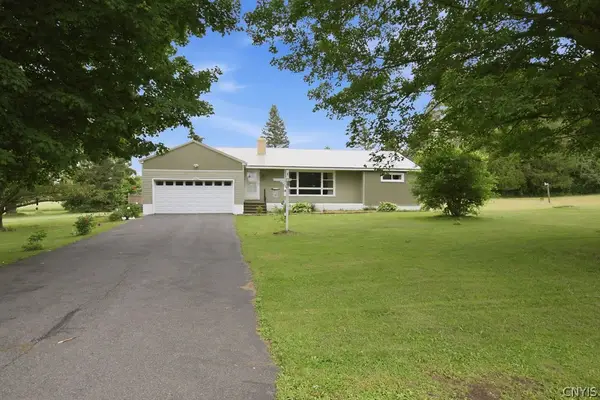 $234,900Pending3 beds 2 baths1,400 sq. ft.
3342 Constine Bridge Road, Cazenovia, NY 13035
MLS# S1693189Listed by: HOWARD HANNA REAL ESTATE


Protect your home and budget from life's surprises with an Assurant Home Warranty, backed by a partner that supports you through every step of homeownership. Explore Plans.
©2026 Century 21 Real Estate LLC. All rights reserved. CENTURY 21®, the CENTURY 21 Logo and C21® are service marks owned by Century 21 Real Estate LLC. Century 21 Real Estate LLC fully supports the principles of the Fair Housing Act and the Equal Opportunity Act. Each office is independently owned and operated. Listing information is deemed reliable but not guaranteed accurate.