
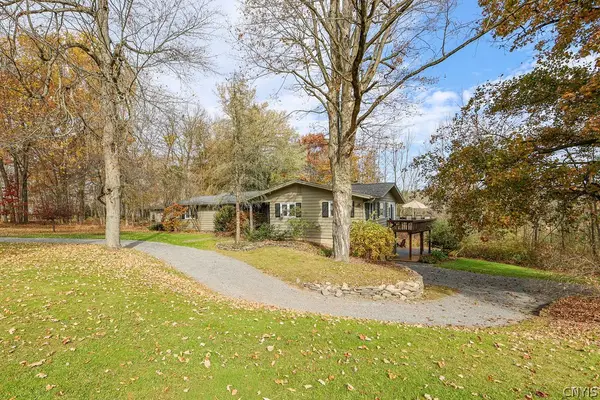
4979 Temperance Hill Road, Cazenovia, NY 13035
Local realty services provided by:CENTURY 21 Jackson Real Estate
Listed by: pamela washbon, nicole donlin
Office: howard hanna real estate
MLS#:S1726086
Source:NY_GENRIS
Price summary
- Price:$649,000
- Price per sq. ft.:$210.85
About this home
Welcome home to your private retreat! Situated on more than 3 acres of beautifully landscaped grounds between Manlius and Cazenovia, this well-cared-for 5-bedroom, 3-bath home offers room to live, work, and entertain. Sun-filled living spaces, generously sized bedrooms, and a spacious eat-in kitchen create a warm and welcoming atmosphere. Relax on the large screened porch and enjoy the stunning views of the surrounding landscape. Additional features include a 3-car attached garage, outbuilding, and an expansive basement workshop area. A rare opportunity to own a truly special property in a highly desirable location. Large 45' x 7' walk-in attic storage.
Owner occupied. Please allow 4 hours notice for showings. Showings available from 10:00 AM to 6:00 PM. The survey is the buyer's responsibility.
Contact an agent
Home facts
- Year built:1975
- Listing ID #:S1726086
- Added:1 day(s) ago
- Updated:October 31, 2026 at 10:32 AM
Rooms and interior
- Bedrooms:5
- Total bathrooms:3
- Full bathrooms:3
- Rooms Total:14
- Flooring:Carpet, Hardwood, Tile, Varies
- Kitchen Description:Dishwasher, Kitchen Family Room Combo, Pantry, Refrigerator
- Basement:Yes
- Basement Description:Full
- Living area:3,078 sq. ft.
Heating and cooling
- Cooling:Central Air
- Heating:Electric, Hot Water, Oil
- Central air:Yes
Structure and exterior
- Roof:Asphalt, Pitched, Shingle
- Year built:1975
- Building area:3,078 sq. ft.
- Lot area:3.09 Acres
- Lot Features:Irregular Lot, Residential Lot
- Architectural Style:Two Story
- Construction Materials:Block, Cedar, Concrete, Frame, Wood Siding
- Exterior Features:Deck, Patio, Porch, Screened
- Foundation Description:Block
Utilities
- Water:Well
- Sewer:Septic Tank
Finances and disclosures
- Price:$649,000
- Price per sq. ft.:$210.85
- Tax amount:$10,870
Features and amenities
- Appliances:Dishwasher, Dryer, Generator, Range Hood, Refrigerator, Washer
- Laundry features:Dryer, Main Level, Washer
- Amenities:Deck, Skylights, int_feat_Workshop
Parking
- Parking description:Attached, Circular Driveway, Driveway, Garage, Garage Door Opener, Storage
- Garage:Yes
- Garage spaces:3
New listings near 4979 Temperance Hill Road
- New
 $799,900Active4 beds 3 baths3,304 sq. ft.
5251 Owera Point Road, Cazenovia, NY 13035
MLS# S1726102Listed by: HOWARD HANNA REAL ESTATE - New
 $179,900Active3 beds 2 baths1,440 sq. ft.
3517 Cody Road, Cazenovia, NY 13035
MLS# S1724139Listed by: BERKSHIRE HATHAWAY CNY REALTY  $287,500Active4 beds 2 baths1,560 sq. ft.
2618 Route 13 South, Cazenovia, NY 13035
MLS# S1721832Listed by: COLDWELL BANKER PRIME PROP,INC $89,900Active3 beds 1 baths1,084 sq. ft.
4053 Stone Bridge Road, Cazenovia, NY 13035
MLS# S1720371Listed by: HOWARD HANNA REAL ESTATE $275,000Active4 beds 2 baths2,000 sq. ft.
8950 Cazenovia Road, Cazenovia, NY 13035
MLS# S1719874Listed by: CANAAN REALTY $199,900Pending3 beds 2 baths1,274 sq. ft.
3990 Pompey Hollow Road, Cazenovia, NY 13035
MLS# S1720232Listed by: OAK TREE REAL ESTATE $374,900Active3 beds 2 baths1,568 sq. ft.
2830 Hill Road, Cazenovia, NY 13035
MLS# S1718531Listed by: HOWARD HANNA REAL ESTATE $340,000Active3 beds 2 baths1,806 sq. ft.
50 Fenner Street, Cazenovia, NY 13035
MLS# S1718061Listed by: HUNT REAL ESTATE ERA $209,000Active22.33 Acres
00 Pompey Hollow Rd E, Cazenovia, NY 13035
MLS# S1717159Listed by: HUNT REAL ESTATE ERA


Protect your home and budget from life's surprises with an Assurant Home Warranty, backed by a partner that supports you through every step of homeownership. Explore Plans.
©2026 Century 21 Real Estate LLC. All rights reserved. CENTURY 21®, the CENTURY 21 Logo and C21® are service marks owned by Century 21 Real Estate LLC. Century 21 Real Estate LLC fully supports the principles of the Fair Housing Act and the Equal Opportunity Act. Each office is independently owned and operated. Listing information is deemed reliable but not guaranteed accurate.