
5481 Oxbow Road, Cazenovia, NY 13035
Local realty services provided by:CENTURY 21 Jackson Real Estate
Listed by: thomas c tait
Office: oak tree real estate
MLS#:S1697798
Source:NY_GENRIS
Price summary
- Price:$359,000
- Price per sq. ft.:$158.43
About this home
A classic 4 bedroom, 2.1 bath center Colonial located north of the Village of Cazenovia on a wonderful, desirous cul-de-sac. The layout is ageless, with copious natural light and excellent flow. Recent, substantive improvements include the kitchen and rear deck. The sun room on the southwest corner of the house provides abundant year-round sunlight which is a welcome refuge when winter grows a bit tiresome. Upstairs are the 4 bedrooms and 2 full baths, one of which is in the primary bedroom. The lower level is partially finished, perfect for play, hobbies or a work space. The lawn area outside is generous and has served well as a recreational area for the budding soccer star and spot to relax. This is priced to reflect the "dings and dents" that come with a well loved home. One of just a few houses available under $375,000 in the Cazenovia area. The sellers love the home but need more space with a growing family.
Contact an agent
Home facts
- Year built:1968
- Subdivision & Development:Cazenovia
- Listing ID #:S1697798
- Added:62 day(s) ago
- Updated:September 12, 2026 at 07:32 AM
Rooms and interior
- Bedrooms:4
- Total bathrooms:3
- Full bathrooms:2
- Half bathrooms:1
- Rooms Total:10
- Flooring:Carpet, Hardwood, Laminate, Tile, Varies
- Dining Description:Separate Formal Dining Room
- Kitchen Description:Dishwasher, Kitchen Family Room Combo, Refrigerator
- Basement:Yes
- Basement Description:Full, Partially Finished
- Living area:2,266 sq. ft.
Heating and cooling
- Cooling:Central Air
- Heating:Baseboard, Electric, Forced Air, Oil
- Central air:Yes
Structure and exterior
- Roof:Asphalt, Shingle
- Year built:1968
- Building area:2,266 sq. ft.
- Lot area:0.78 Acres
- Lot Features:Cul De Sac, Irregular Lot, Residential Lot
- Architectural Style:Colonial, Two Story
- Construction Materials:Copper Plumbing, Vinyl Siding
- Exterior Features:Deck, Fence, Play Structure
- Foundation Description:Block
- Levels:2 Stories
Schools
- High school:Cazenovia High
- Middle school:Cazenovia Middle
- Elementary school:Burton Street Elementary
Utilities
- Water:Well
- Sewer:Septic Tank
Finances and disclosures
- Price:$359,000
- Price per sq. ft.:$158.43
- Tax amount:$8,249
Features and amenities
- Appliances:Dishwasher, Dryer, Range Hood, Refrigerator, Washer
- Laundry features:Dryer, Electric Water Heater, In Basement, Washer
- Amenities:Deck, Drapes, Fence, Skylights
Parking
- Parking description:Attached, Driveway, Garage, Garage Door Opener
- Garage:Yes
- Garage spaces:2
New listings near 5481 Oxbow Road
- New
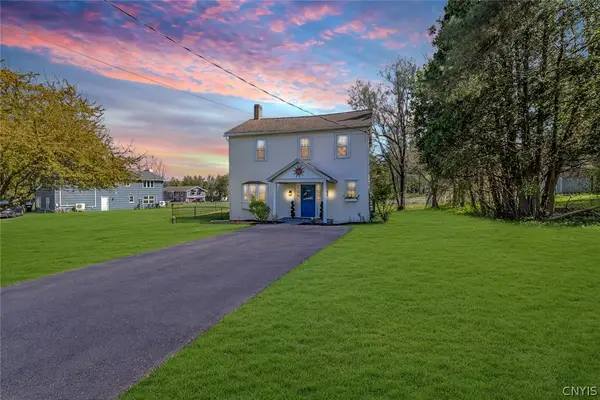 $379,900Active4 beds 2 baths1,985 sq. ft.
1020 Marlyn Park Drive, Cazenovia, NY 13035
MLS# S1713781Listed by: KELLER WILLIAMS SYRACUSE - Open Sun, 12 to 3pm
 $499,000Pending5 beds 3 baths2,396 sq. ft.
79 Lincklaen Street, Cazenovia, NY 13035
MLS# S1711297Listed by: HOWARD HANNA REAL ESTATE  $424,900Pending2 beds 2 baths2,004 sq. ft.
6 Old Farm Lane, Cazenovia, NY 13035
MLS# S1713203Listed by: HUNT REAL ESTATE ERA- New
 $649,000Active3 beds 2 baths1,662 sq. ft.
3956 Nelson Heights Road, Cazenovia, NY 13035
MLS# S1712694Listed by: LIMESTONE CREEK PROPERTIES LLC - New
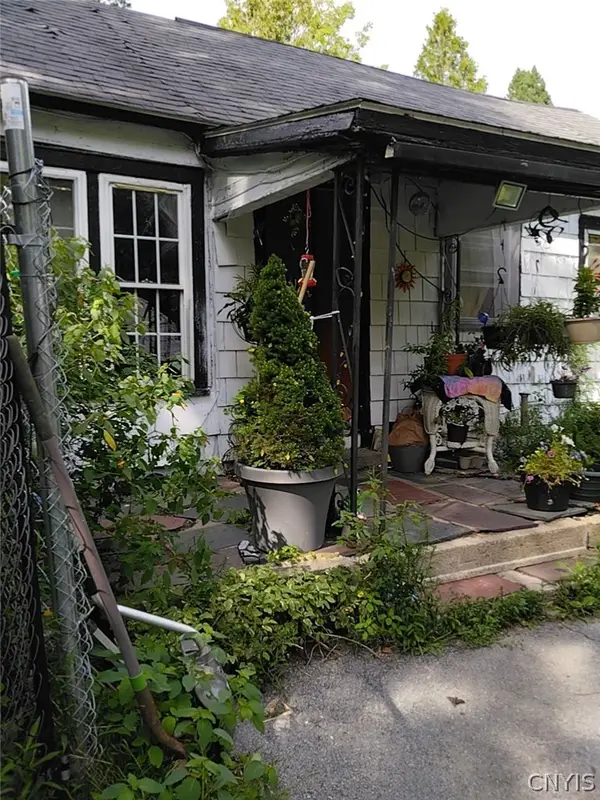 $99,900Active3 beds 1 baths1,084 sq. ft.
4053 Stone Bridge Road, Cazenovia, NY 13035
MLS# S1711899Listed by: OAK TREE REAL ESTATE 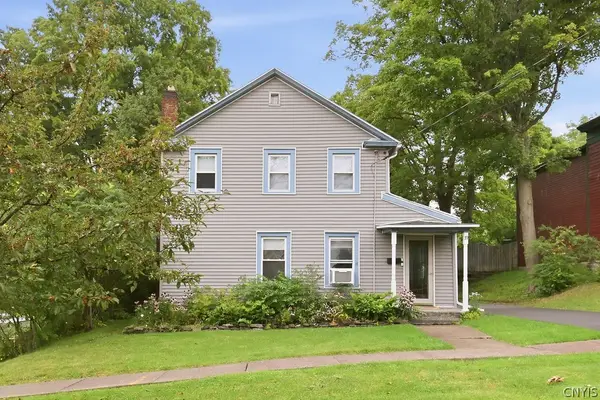 $299,900Pending3 beds 2 baths1,896 sq. ft.
39 Nelson Street, Cazenovia, NY 13035
MLS# S1710747Listed by: HOWARD HANNA REAL ESTATE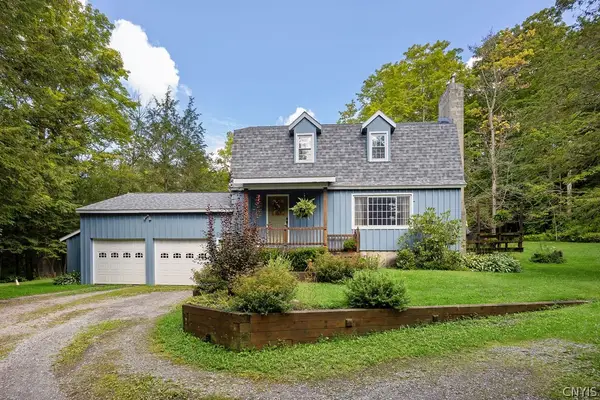 $419,000Pending4 beds 3 baths2,400 sq. ft.
4460 Francis Road, Cazenovia, NY 13035
MLS# S1709795Listed by: OAK TREE REAL ESTATE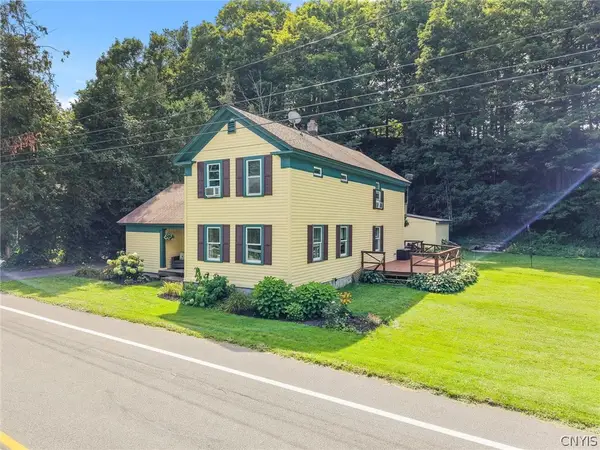 $339,900Active3 beds 3 baths2,280 sq. ft.
4939 Gorge Road, Cazenovia, NY 13035
MLS# S1710296Listed by: ACROPOLIS REALTY GROUP LLC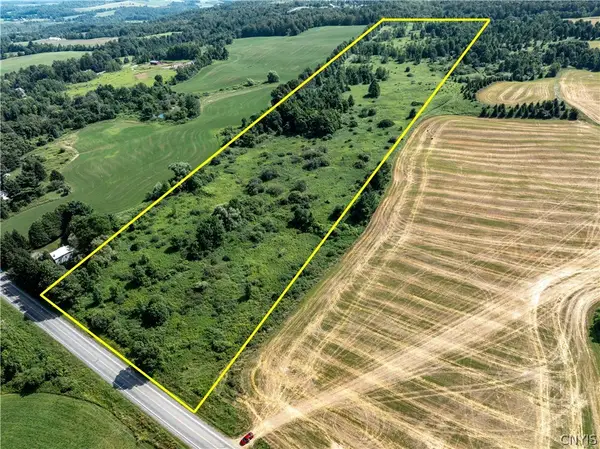 $185,000Active32.34 Acres
Cody Road, Cazenovia, NY 13035
MLS# S1709529Listed by: COLDWELL BANKER PRIME PROP,INC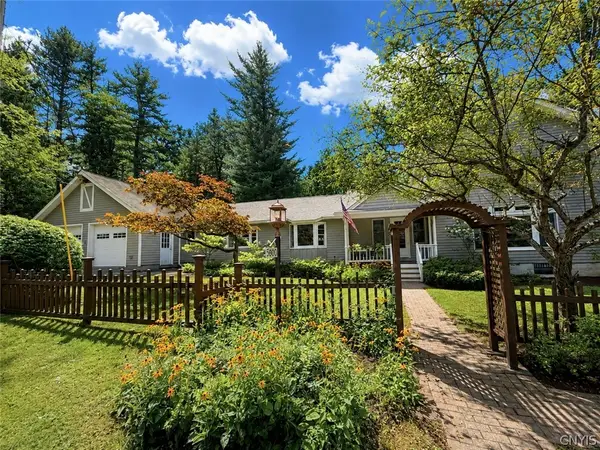 $599,000Pending4 beds 3 baths2,356 sq. ft.
5090 Lakewood Way, Cazenovia, NY 13035
MLS# S1709311Listed by: LIMESTONE CREEK PROPERTIES LLC


Protect your home and budget from life's surprises with an Assurant Home Warranty, backed by a partner that supports you through every step of homeownership. Explore Plans.
©2026 Century 21 Real Estate LLC. All rights reserved. CENTURY 21®, the CENTURY 21 Logo and C21® are service marks owned by Century 21 Real Estate LLC. Century 21 Real Estate LLC fully supports the principles of the Fair Housing Act and the Equal Opportunity Act. Each office is independently owned and operated. Listing information is deemed reliable but not guaranteed accurate.