110 N Chicago Avenue, Celoron, NY 14701
Local realty services provided by:CENTURY 21 Turner Brokers
110 N Chicago Avenue,Celoron, NY 14701
$199,000
- 2 Beds
- 2 Baths
- 1,014 sq. ft.
- Single family
- Active
Listed by: emily cama
Office: era team vp real estate
MLS#:R1722248
Source:NY_GENRIS
Price summary
- Price:$199,000
- Price per sq. ft.:$196.25
About this home
Charming Cape Cod in the Southwestern School District, offering comfortable living space and inviting areas for entertaining. The first floor features a bedroom and full bathroom, along with a bright living room boasting a vaulted ceiling, wood-burning fireplace, skylights, and a large window overlooking the front yard. The cheerful eat-in kitchen includes a greenhouse window, perfect for nurturing your favorite plants. Upstairs, a second full bathroom and spacious loft provide flexible living space, ideal for a second bedroom, home office, or cozy retreat. The full finished basement, complete with a bar, offers even more room to relax and entertain. Outside, enjoy a private, tree-surrounded setting with a beautiful wraparound porch, side deck, and patio with sunshade, perfect for outdoor dining and gatherings. Recent updates include a roof replacement in 2020 and a new water tank in 2019. With its versatile layout, inviting outdoor spaces, and additional living area, this home is full of possibilities....
Contact an agent
Home facts
- Year built:1955
- Listing ID #:R1722248
- Added:7 day(s) ago
- Updated:October 23, 2026 at 03:18 PM
Rooms and interior
- Bedrooms:2
- Total bathrooms:2
- Full bathrooms:2
- Rooms Total:8
- Flooring:Carpet, Laminate, Varies
- Kitchen Description:Microwave, Refrigerator
- Basement:Yes
- Basement Description:Finished, Full
- Living area:1,014 sq. ft.
Heating and cooling
- Cooling:Zoned
- Heating:Baseboard, Electric, Stove, Wood, Zoned
Structure and exterior
- Roof:Slate, Tile
- Year built:1955
- Building area:1,014 sq. ft.
- Lot area:0.23 Acres
- Lot Features:Rectangular, Residential Lot
- Architectural Style:Cape Cod
- Construction Materials:Wood Siding
- Exterior Features:Deck, Patio, Porch
- Foundation Description:Block
Utilities
- Water:Connected, Public, Water Connected
- Sewer:Connected, Sewer Connected
Finances and disclosures
- Price:$199,000
- Price per sq. ft.:$196.25
- Tax amount:$2,223
Features and amenities
- Appliances:Dryer, Microwave, Refrigerator, Washer
- Laundry features:Dryer, Electric Water Heater, In Basement, Washer
- Amenities:Deck, Loft, Skylights
Parking
- Parking description:Driveway, No Garage
New listings near 110 N Chicago Avenue
 $39,900Active3 beds 2 baths900 sq. ft.
141 Merlin Avenue, Celoron, NY 14701
MLS# R1717531Listed by: REAL ESTATE ADVANTAGE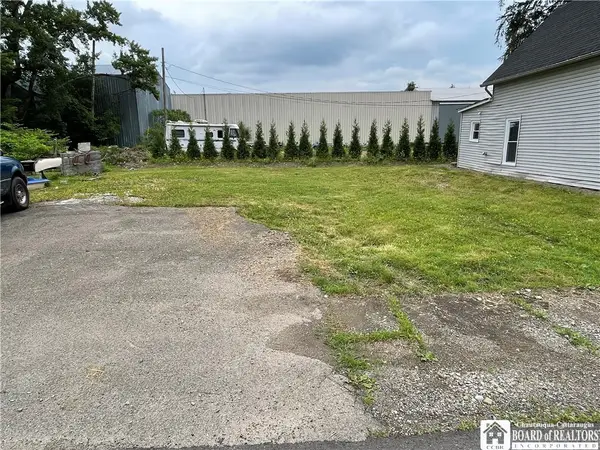 $25,000Active0.07 Acres
10 Venice Street, Celoron, NY 14720
MLS# R1705012Listed by: REAL ESTATE ADVANTAGE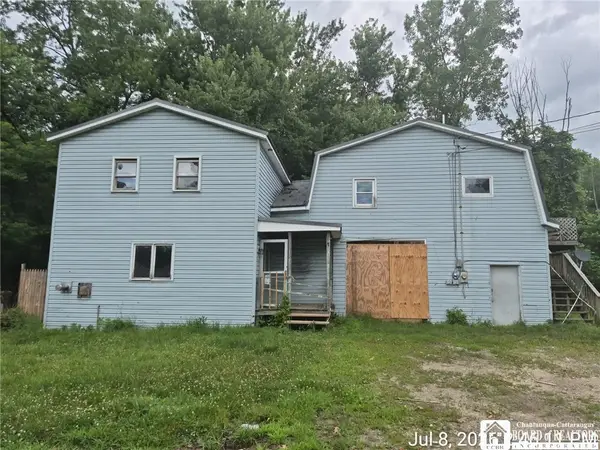
 $16,900Pending5 beds 1 baths1,796 sq. ft.
16 W 10th Street, Jamestown, NY 14701
MLS# R1699502Listed by: CENTURY 21 TURNER BROKERS $15,000Active-- beds -- baths772 sq. ft.
24 Melvin Avenue, Celoron, NY 14720
MLS# R1692718Listed by: KELLER WILLIAMS REALTY $85,000Pending4 beds 2 baths1,800 sq. ft.
7-9 Venice Avenue, Celoron, NY 14720
MLS# R1618570Listed by: HOWARD HANNA HOLT - LAKEWOOD $69,900Pending4 beds 2 baths1,800 sq. ft.
48 Boulevard Avenue, Celoron, NY 14720
MLS# R1618571Listed by: HOWARD HANNA HOLT - LAKEWOOD


Protect your home and budget from life's surprises with an Assurant Home Warranty, backed by a partner that supports you through every step of homeownership. Explore Plans.
©2026 Century 21 Real Estate LLC. All rights reserved. CENTURY 21®, the CENTURY 21 Logo and C21® are service marks owned by Century 21 Real Estate LLC. Century 21 Real Estate LLC fully supports the principles of the Fair Housing Act and the Equal Opportunity Act. Each office is independently owned and operated. Listing information is deemed reliable but not guaranteed accurate.