
10 Stonehurst Circle S, Centereach, NY 11720
Local realty services provided by:CENTURY 21 ICON
10 Stonehurst Circle S,Centereach, NY 11720
$599,999
- 3 Beds
- 2 Baths
- 1,280 sq. ft.
- Single family
- Pending
Listed by: edward bellacera
Office: potter properties llc.
MLS#:1048451
Source:OneKey MLS
Price summary
- Price:$599,999
- Price per sq. ft.:$468.75
About this home
Welcome to 10 Stonehurst Circle! This spacious and inviting home offers an open floor plan with plenty of room for comfortable living and entertaining. The main level features 3 bedrooms and 2 full bathrooms, a large living room with soaring cathedral ceilings, and sliders leading to a deck overlooking a beautifully manicured yard with a picturesque pond. The updated kitchen boasts granite countertops and stainless steel appliances, complemented by a formal dining room perfect for gatherings.
The full basement adds tremendous versatility, featuring an additional bathroom and a separate outside entrance, offering excellent potential for a mother-daughter setup, extended family, or private space for parents, subject to proper permits and approvals. A garage provides convenient storage and parking. Located on a quiet cul-de-sac, this home combines functional living space, attractive outdoor amenities, and exceptional potential.
Contact an agent
Home facts
- Year built:1967
- Listing ID #:1048451
- Added:44 day(s) ago
- Updated:October 23, 2026 at 08:31 AM
Rooms and interior
- Bedrooms:3
- Total bathrooms:2
- Full bathrooms:2
- Rooms Total:7
- Dining Description:Eat-In Kitchen, Formal Dining
- Kitchen Description:Dishwasher, Eat-in Kitchen, Kitchen Island, Microwave, Refrigerator, Stainless Steel Appliance(s)
- Bedroom Description:First Floor Bedroom
- Basement:Yes
- Basement Description:Finished, Walk-Out Access
- Living area:1,280 sq. ft.
Heating and cooling
- Heating:Baseboard, Oil
Structure and exterior
- Year built:1967
- Building area:1,280 sq. ft.
- Lot area:0.23 Acres
- Architectural Style:Ranch
- Construction Materials:Frame
Schools
- High school:Centereach High School
- Middle school:Dawnwood Middle School
- Elementary school:Jericho Elementary School
Utilities
- Water:Public
- Sewer:Cesspool
Finances and disclosures
- Price:$599,999
- Price per sq. ft.:$468.75
- Tax amount:$9,215 (2026)
Features and amenities
- Appliances:Dishwasher, Dryer, Microwave, Refrigerator, Stainless Steel Appliance(s), Washer
- Laundry features:Dryer, Washer
- Amenities:Cathedral Ceiling(s), Granite Counters, High Ceilings, Open Floorplan
Parking
- Parking description:Driveway, Garage
- Garage:Yes
- Garage spaces:1
New listings near 10 Stonehurst Circle S
- New
 $719,990Active4 beds 2 baths2,065 sq. ft.
27 Monterey Lane, Centereach, NY 11720
MLS# 1062040Listed by: TAIHEE KIM - Open Sat, 11am to 1pmNew
 $500,000Active2 beds 1 baths1,191 sq. ft.
350 Hawkins Road, Centereach, NY 11720
MLS# 1065137Listed by: OVERSOUTH LLC - Open Sun, 12 to 2pmNew
 $639,999Active3 beds 2 baths1,684 sq. ft.
35 Jackson Avenue, Centereach, NY 11720
MLS# 1057269Listed by: COLDWELL BANKER AMERICAN HOMES - New
 $645,000Active4 beds 3 baths2,028 sq. ft.
10 Sunset Drive, Centereach, NY 11720
MLS# 1063294Listed by: REDFIN REAL ESTATE - Open Sat, 12 to 1:30pmNew
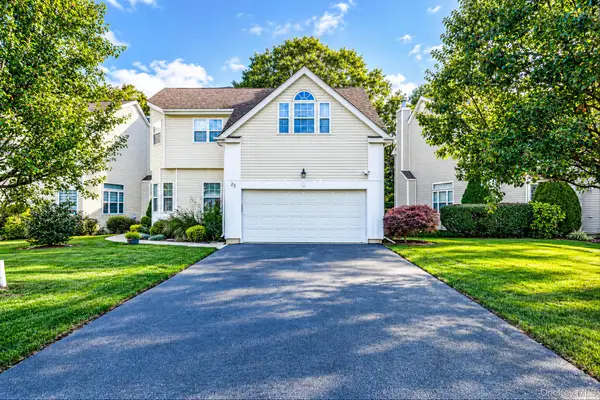 $719,000Active3 beds 3 baths2,300 sq. ft.
23 Sunflower Ridge Road, South Setauket, NY 11720
MLS# 1063032Listed by: DOUGLAS ELLIMAN REAL ESTATE - New
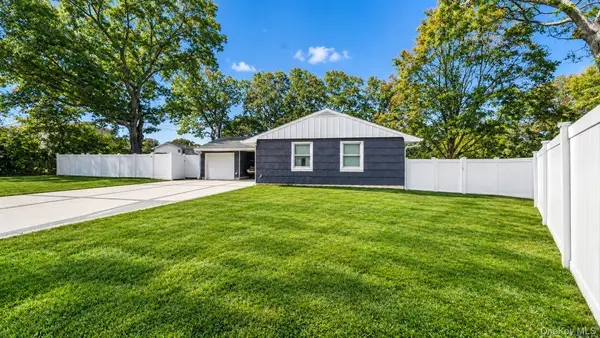 $599,000Active3 beds 1 baths
9 Hill Street, Ronkonkoma, NY 11779
MLS# 1061830Listed by: BH&G R E REALTY CONNECT - New
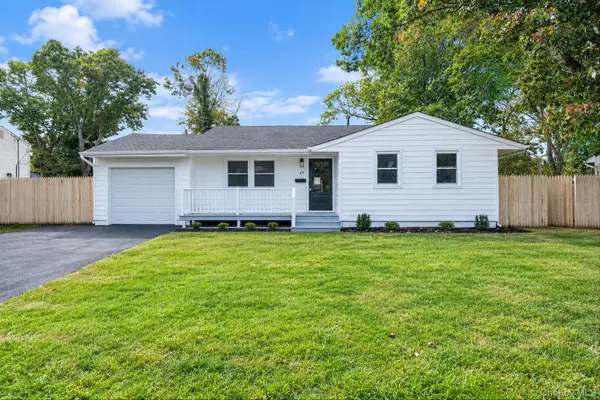 $699,995Active3 beds 2 baths1,836 sq. ft.
47 Hunter Lane, Centereach, NY 11720
MLS# 1061923Listed by: DEAL HOUSE REALTY INC. - New
 $899,000Active4 beds 6 baths3,175 sq. ft.
53 S Coleman Road, Centereach, NY 11720
MLS# 1062118Listed by: REAL BROKER NY LLC - New
 $669,000Active4 beds 2 baths1,377 sq. ft.
163 Avondale Drive, Centereach, NY 11720
MLS# 1062704Listed by: AZURE REALTY GROUP NY LLC - New
 $799,000Active5 beds 2 baths1,776 sq. ft.
23 Dave Lane, South Setauket, NY 11720
MLS# 1062462Listed by: ZI REALTY LLC


Protect your home and budget from life's surprises with an Assurant Home Warranty, backed by a partner that supports you through every step of homeownership. Explore Plans.
©2026 Century 21 Real Estate LLC. All rights reserved. CENTURY 21®, the CENTURY 21 Logo and C21® are service marks owned by Century 21 Real Estate LLC. Century 21 Real Estate LLC fully supports the principles of the Fair Housing Act and the Equal Opportunity Act. Each office is independently owned and operated. Listing information is deemed reliable but not guaranteed accurate.