
22 Milburn Road, Centereach, NY 11720
Local realty services provided by:CENTURY 21 Albertson Realty
22 Milburn Road,South Setauket, NY 11720
$975,000
- 4 Beds
- 2 Baths
- 2,224 sq. ft.
- Single family
- Active
Listed by: richard l. wiederman
Office: bh&g r e realty connect
MLS#:1025708
Source:OneKey MLS
Price summary
- Price:$975,000
- Price per sq. ft.:$438.4
About this home
Welcome to 22 Milburn Rd. This stunning, four-bedroom, two full baths, split-level home is move-in-ready, with over 2,220 square feet of living space, and is located in the award-winning Three Village School District. This home offers a perfect blend of comfort, style, and modern upgrades. Featuring a brand-new roof and new exterior siding, it boasts exceptional curb appeal. Inside, the entire top floor is adorned with gleaming hardwood floors, extending through the dining room, living room, kitchen, and all four bedrooms, complemented by elegant crown moulding. The kitchen is a chef’s dream with new Bosch appliances, a gas stove, and Kraftmaid custom bathroom cabinets. Additional highlights include baseboard heating, two wall-mounted A/C units, a natural gas burner, and a new electric panel with warranty. The home also offers tile flooring in the den, laminate in the basement, and wood-like porcelain tile in the laundry room and garage. Enjoy peace of mind with ADT Home Security, plantation shutters, and custom Hunter Douglas wood blinds and custom Norman Woodlore Plantation Shutters. Outdoor living is elevated with a brand-new stone-reinforced pool and new electrical box for the 22x44 heated salt-water pool, three sheds, plus a new garage door and new downstairs windows. A brand new Bosch heating and cooling system..
The beautifully landscaped "park-like" grounds include meticulously maintained trees, shrubs, species plantings, gardens, and a manicured lawn.
The in-ground pool is conveniently centered on the property so that the owners can utilize the abundant acreage which extends beyond the pool. Three sheds can house pool accessories and garden tools, bicycles, and more. This home has proximity to shopping, dining, cultural venues (Staller Center), educational institutions (SUNY), hospitals, Renaissance Technologies, golf courses, tennis courts, public pools and beaches, easy access to mass transit, Port Jefferson Ferry, close to parkways and expressways, nearby houses of worship, and low taxes....
Contact an agent
Home facts
- Year built:1973
- Listing ID #:1025708
- Added:46 day(s) ago
- Updated:September 04, 2026 at 05:39 PM
Rooms and interior
- Bedrooms:4
- Total bathrooms:2
- Full bathrooms:2
- Rooms Total:9
- Flooring:Hardwood
- Dining Description:Formal Dining
- Kitchen Description:Cooktop, Dishwasher, Microwave, Pantry, Range, Refrigerator
- Basement:Yes
- Basement Description:Finished, Full, Walk-Out Access
- Living area:2,224 sq. ft.
Heating and cooling
- Cooling:Ductless
- Heating:Baseboard, Natural Gas
Structure and exterior
- Year built:1973
- Building area:2,224 sq. ft.
- Lot area:0.56 Acres
- Lot Features:Garden, Near Public Transit, Part Wooded, Private
- Architectural Style:Split Level
- Construction Materials:Advanced Framing Technique
Schools
- High school:Ward Melville Senior High School
- Middle school:Robert Cushman Murphy Jr High School
- Elementary school:Arrowhead Elementary School
Utilities
- Water:Public
- Sewer:Cesspool
Finances and disclosures
- Price:$975,000
- Price per sq. ft.:$438.4
- Tax amount:$13,454 (2026)
Features and amenities
- Appliances:Cooktop, Dishwasher, Dryer, Microwave, Refrigerator, Washer
- Laundry features:Dryer, Washer, Washer/Dryer Hookup
- Pool features:In Ground
Parking
- Parking description:Attached, Driveway
- Garage:Yes
- Garage spaces:1
New listings near 22 Milburn Road
- Coming Soon
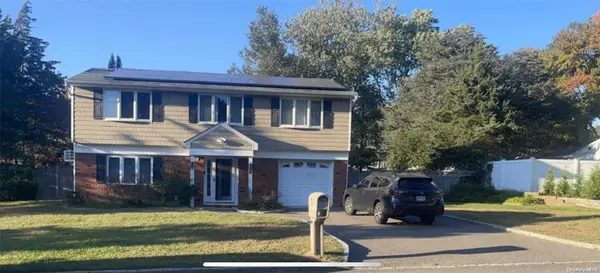 $739,000Coming Soon3 beds 3 baths
9 Glatter Lane, South Setauket, NY 11720
MLS# ONE3589025Listed by: PHENOLD J. LOUIS - New
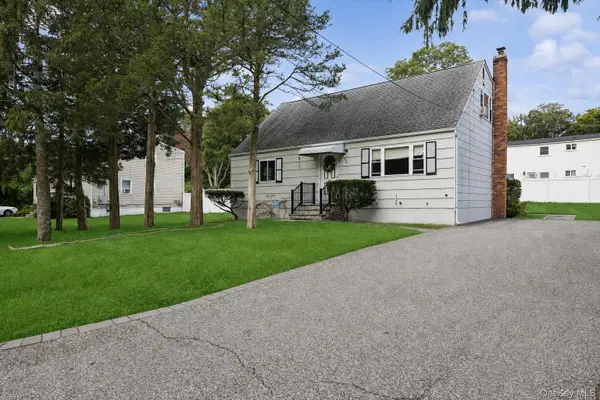 $679,990Active4 beds 2 baths
544 Park Avenue, Centereach, NY 11720
MLS# 1045406Listed by: DOUGLAS ELLIMAN REAL ESTATE - New
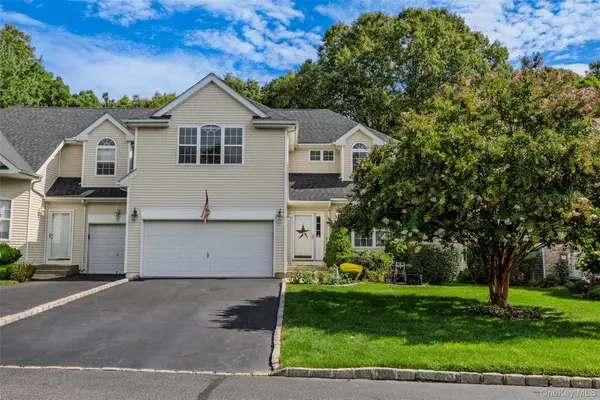 $779,996Active4 beds 4 baths2,260 sq. ft.
4 Sunflower Ridge Road, South Setauket, NY 11720
MLS# 1046047Listed by: BERKSHIRE HATHAWAY - Open Sat, 1 to 3pmNew
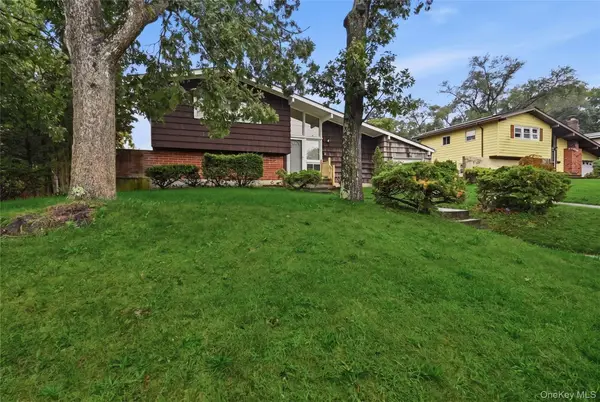 $579,900Active3 beds 2 baths1,395 sq. ft.
160 Hawkins Road, Centereach, NY 11720
MLS# 1045715Listed by: COLDWELL BANKER AMERICAN HOMES - Open Sat, 1:30 to 3pmNew
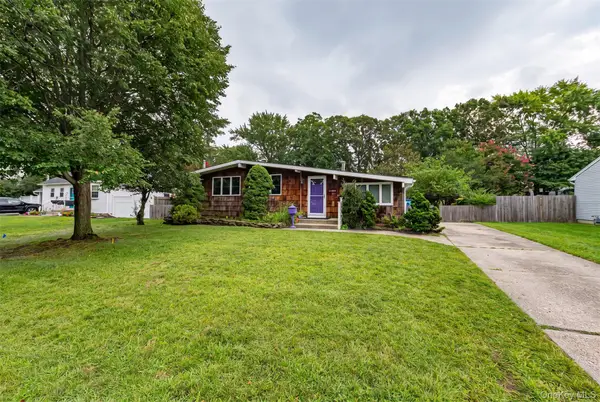 $599,999Active3 beds 1 baths1,294 sq. ft.
16 Morning Drive, Centereach, NY 11720
MLS# 1031733Listed by: REALTY CONNECT USA L I INC - Open Sat, 12 to 2pmNew
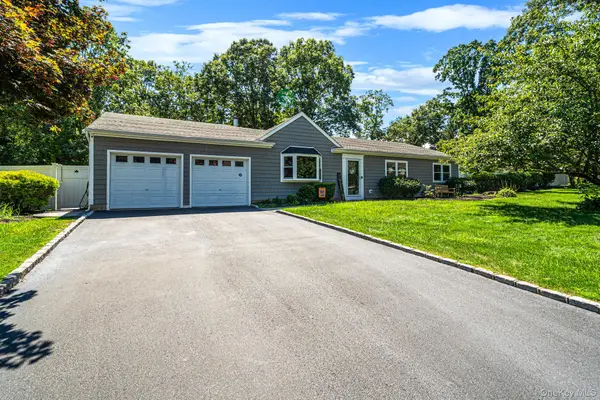 $679,999Active3 beds 2 baths1,632 sq. ft.
12 Sandpiper Lane, Centereach, NY 11720
MLS# 1045102Listed by: OVERSOUTH LLC - Open Sun, 1 to 3pmNew
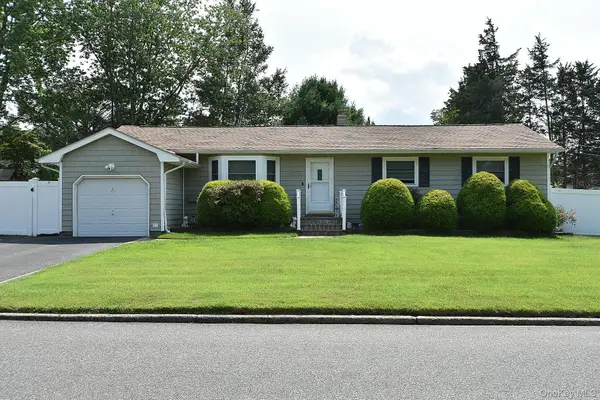 $699,000Active3 beds 2 baths1,400 sq. ft.
14 Milburn Road, South Setauket, NY 11720
MLS# 1042839Listed by: SIGNATURE PREMIER PROPERTIES - Open Sat, 1 to 2pmNew
 $699,999Active4 beds 3 baths2,652 sq. ft.
5 Leon Court, Centereach, NY 11720
MLS# 1035144Listed by: NEST SEEKERS INTERNATIONAL LLC - New
 $525,000Active3 beds 1 baths830 sq. ft.
42 S Washington Avenue, Centereach, NY 11720
MLS# 1041889Listed by: STOEBE & CO - New
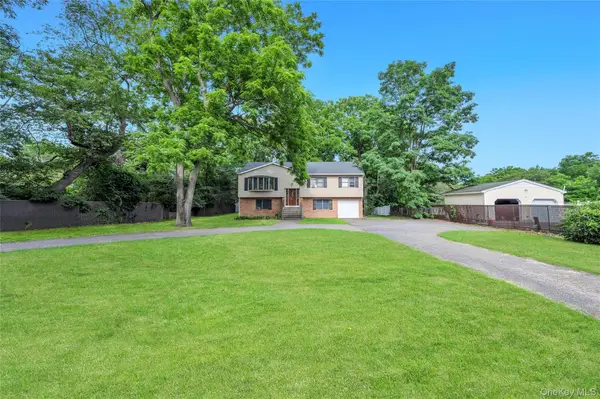 $779,000Active6 beds 3 baths2,444 sq. ft.
87 Holbrook Road, Centereach, NY 11720
MLS# 1043433Listed by: RELI


Protect your home and budget from life's surprises with an Assurant Home Warranty, backed by a partner that supports you through every step of homeownership. Explore Plans.
©2026 Century 21 Real Estate LLC. All rights reserved. CENTURY 21®, the CENTURY 21 Logo and C21® are service marks owned by Century 21 Real Estate LLC. Century 21 Real Estate LLC fully supports the principles of the Fair Housing Act and the Equal Opportunity Act. Each office is independently owned and operated. Listing information is deemed reliable but not guaranteed accurate.