
4 Rose Court, Centereach, NY 11720
Local realty services provided by:CENTURY 21 Alliance Realty Group
4 Rose Court,Centereach, NY 11720
$969,000
- 5 Beds
- 4 Baths
- 3,726 sq. ft.
- Single family
- Active
Listed by: nathaly luna
Office: real broker ny llc.
MLS#:1042973
Source:OneKey MLS
Price summary
- Price:$969,000
- Price per sq. ft.:$260.06
About this home
Welcome to Diana Estates, where 4 Rose Court stands as the original 1972 residence that predates much of the surrounding development.
Set on a quiet residential court and one of the most substantial properties in the neighborhood, this expansive legal 2-story residence offers approximately 3,726 sq ft on .76 acre, with 5 bedrooms, 4 full baths, remarkable indoor and outdoor space, and a truly distinctive layout.
The main level features a large eat-in kitchen with a center island, formal dining area, expansive living and family spaces, high ceilings, multiple skylights, a wood-burning fireplace, and a generous primary suite with 3 walk-in closets. Two full bathrooms feature jetted tubs with separate stand-up showers.
Additional living space continues to the partially finished second floor, while the full finished basement offers multiple rooms, 2 full baths and egress windows for flexible use. Outside, enjoy a gunite inground pool, gazebo, deck, expansive yard, two driveways, attached 2-car garage with EV charging port, and exceptional privacy.
Additional features include central air, 5 heating zones and an intercom system. With its unusual combination of square footage, acreage, amenities and history within Diana Estates, 4 Rose Court presents a rare opportunity to own a truly unique property and make it your own.
Sold as-is. Buyer and buyer’s agent to independently verify all information, permits, property use and municipal requirements. Taxes shown do not reflect a STAR exemption. Seller has not previously filed a tax grievance....
Contact an agent
Home facts
- Year built:1972
- Subdivision & Development:Diana Estates
- Listing ID #:1042973
- Added:59 day(s) ago
- Updated:October 24, 2026 at 11:28 AM
Rooms and interior
- Bedrooms:5
- Total bathrooms:4
- Full bathrooms:4
- Rooms Total:10
- Flooring:Hardwood
- Dining Description:Eat-In Kitchen
- Kitchen Description:Dishwasher, Eat-in Kitchen, Kitchen Island, Oven, Refrigerator
- Bedroom Description:First Floor Bedroom
- Basement:Yes
- Basement Description:Finished, Full, Walk-Out Access
- Living area:3,726 sq. ft.
Heating and cooling
- Cooling:Central Air
- Heating:Baseboard, Hot Water, Oil
- Central air:Yes
Structure and exterior
- Year built:1972
- Building area:3,726 sq. ft.
- Lot area:0.76 Acres
- Lot Features:Private
- Architectural Style:Ranch
- Construction Materials:Cedar, Wood Siding
- Levels:2 Story
Schools
- High school:Centereach High School
- Middle school:Dawnwood Middle School
- Elementary school:Oxhead Road School
Utilities
- Water:Public
- Sewer:Cesspool
Finances and disclosures
- Price:$969,000
- Price per sq. ft.:$260.06
- Tax amount:$17,045 (2026)
Features and amenities
- Appliances:Dishwasher, Dryer, Oven, Refrigerator, Washer
- Laundry features:Dryer, Washer
- Pool features:In Ground
Parking
- Total parking spaces:8
- Parking description:Driveway, Private
- Garage:Yes
- Garage spaces:2
New listings near 4 Rose Court
- Coming Soon
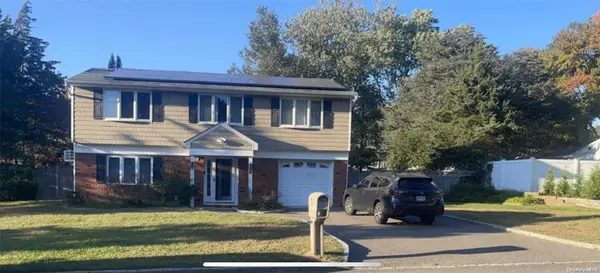 $739,000Coming Soon3 beds 3 baths
9 Glatter Lane, South Setauket, NY 11720
MLS# ONE3589025Listed by: PHENOLD J. LOUIS - New
 $719,990Active4 beds 2 baths2,065 sq. ft.
27 Monterey Lane, Centereach, NY 11720
MLS# 1062040Listed by: TAIHEE KIM - Open Sat, 11am to 1pmNew
 $500,000Active2 beds 1 baths1,191 sq. ft.
350 Hawkins Road, Centereach, NY 11720
MLS# 1065137Listed by: OVERSOUTH LLC - Open Sun, 12 to 2pmNew
 $639,999Active3 beds 2 baths1,684 sq. ft.
35 Jackson Avenue, Centereach, NY 11720
MLS# 1057269Listed by: COLDWELL BANKER AMERICAN HOMES - Open Sat, 1 to 3pmNew
 $645,000Active4 beds 2 baths2,028 sq. ft.
10 Sunset Drive, Centereach, NY 11720
MLS# 1063294Listed by: REDFIN REAL ESTATE - Open Sat, 12 to 1:30pmNew
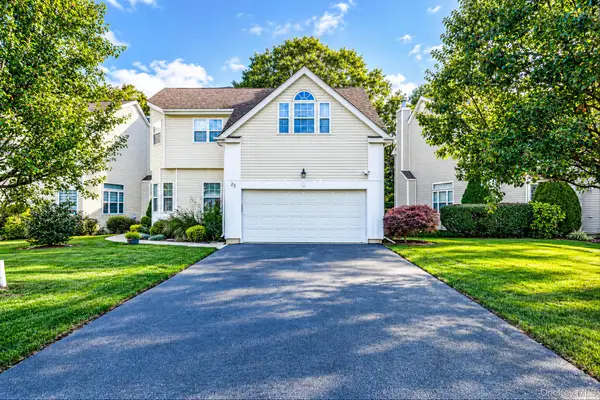 $719,000Active3 beds 3 baths2,300 sq. ft.
23 Sunflower Ridge Road, South Setauket, NY 11720
MLS# 1063032Listed by: DOUGLAS ELLIMAN REAL ESTATE - New
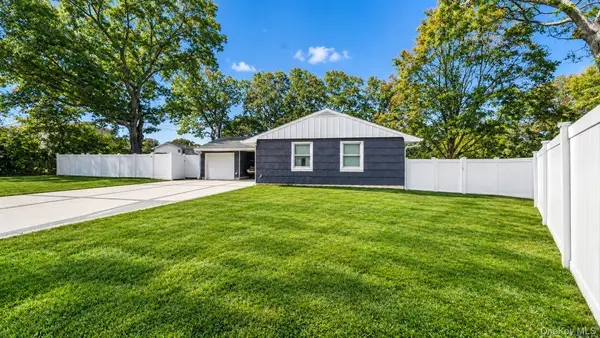 $599,000Active3 beds 1 baths
9 Hill Street, Ronkonkoma, NY 11779
MLS# 1061830Listed by: BH&G R E REALTY CONNECT - New
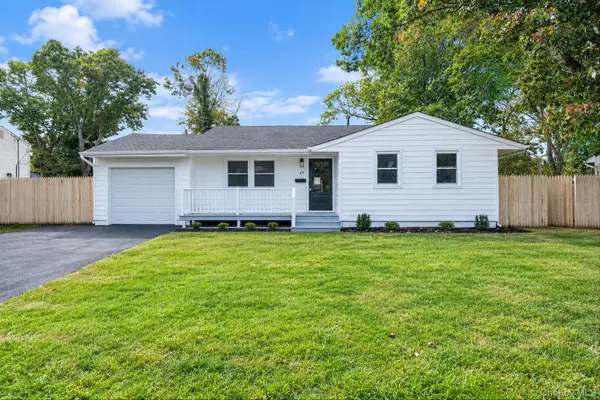 $699,995Active3 beds 2 baths1,836 sq. ft.
47 Hunter Lane, Centereach, NY 11720
MLS# 1061923Listed by: DEAL HOUSE REALTY INC. - New
 $899,000Active4 beds 6 baths3,175 sq. ft.
53 S Coleman Road, Centereach, NY 11720
MLS# 1062118Listed by: REAL BROKER NY LLC  $669,000Pending4 beds 2 baths1,377 sq. ft.
163 Avondale Drive, Centereach, NY 11720
MLS# 1062704Listed by: AZURE REALTY GROUP NY LLC


Protect your home and budget from life's surprises with an Assurant Home Warranty, backed by a partner that supports you through every step of homeownership. Explore Plans.
©2026 Century 21 Real Estate LLC. All rights reserved. CENTURY 21®, the CENTURY 21 Logo and C21® are service marks owned by Century 21 Real Estate LLC. Century 21 Real Estate LLC fully supports the principles of the Fair Housing Act and the Equal Opportunity Act. Each office is independently owned and operated. Listing information is deemed reliable but not guaranteed accurate.