
43 Woods Lane, Centereach, NY 11720
Local realty services provided by:CENTURY 21 AllPoints Realty
43 Woods Lane,Centereach, NY 11720
$669,000
- 4 Beds
- 3 Baths
- 1,784 sq. ft.
- Single family
- Active
Listed by: jacqueline nett e-pro psa
Office: douglas elliman real estate
MLS#:1007605
Source:OneKey MLS
Price summary
- Price:$669,000
- Price per sq. ft.:$375
About this home
Four-bedroom home featuring two bedrooms on the first floor, an expansive dining room, and an eat-in kitchen with quartz countertops. A bonus room is located off the living room, offering flexible use. The property is situated on a corner lot and includes a private driveway.
The home offers a private entrance to the upstairs area, which includes a small balcony. The backyard provides ample space, and with proper permits, there is potential for a 24' round pool. Two sheds are located on the property for additional storage. Awning in the backyard over the patio.
Interior features include a full basement that spans the entire footprint of the home, a full attic with pull-down stairs, and a walk-in closet on the lower level. The home is partially furnished. A Samsung refrigerator was installed approximately three weeks ago. A washer and dryer are located in the basement.
Additional updates include a new electrical panel upgraded to 220 amps and underground sprinklers.
A Ring camera system is installed, with exterior cameras positioned to provide an overview of the property, viewable from an interior TV.
Potential rental capability with the required permits. Flexible floor plan suitable for multigenerational living....
Contact an agent
Home facts
- Year built:1957
- Listing ID #:1007605
- Added:59 day(s) ago
- Updated:October 25, 2026 at 10:55 AM
Rooms and interior
- Bedrooms:4
- Total bathrooms:3
- Full bathrooms:3
- Rooms Total:8
- Dining Description:Eat-In Kitchen, Formal Dining
- Kitchen Description:Cooktop, Dishwasher, Eat-in Kitchen, Microwave, Oven, Refrigerator
- Bedroom Description:First Floor Bedroom
- Basement:Yes
- Basement Description:Partially Finished
- Living area:1,784 sq. ft.
Heating and cooling
- Heating:Natural Gas
Structure and exterior
- Year built:1957
- Building area:1,784 sq. ft.
- Lot area:0.22 Acres
- Architectural Style:Exp Cape
- Construction Materials:Frame
Schools
- High school:Centereach High School
- Middle school:Dawnwood Middle School
- Elementary school:North Coleman Road School
Utilities
- Water:Public
- Sewer:Cesspool
Finances and disclosures
- Price:$669,000
- Price per sq. ft.:$375
- Tax amount:$10,750 (2025)
Features and amenities
- Appliances:Cooktop, Dishwasher, Microwave, Oven, Refrigerator
- Amenities:Storage, Walk-In Closet(s)
Parking
- Total parking spaces:4
- Parking description:Driveway, Private
New listings near 43 Woods Lane
- Coming Soon
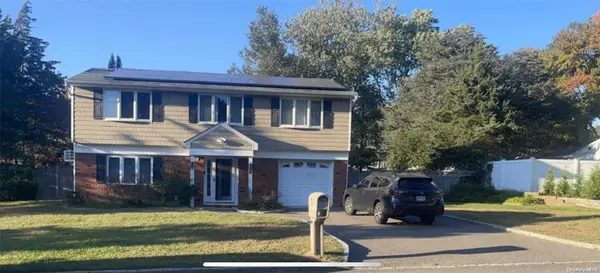 $739,000Coming Soon3 beds 3 baths
9 Glatter Lane, South Setauket, NY 11720
MLS# ONE3589025Listed by: PHENOLD J. LOUIS - New
 $719,990Active4 beds 2 baths2,065 sq. ft.
27 Monterey Lane, Centereach, NY 11720
MLS# 1062040Listed by: TAIHEE KIM - Open Sun, 11am to 1pmNew
 $500,000Active2 beds 1 baths1,191 sq. ft.
350 Hawkins Road, Centereach, NY 11720
MLS# 1065137Listed by: OVERSOUTH LLC - Open Sun, 12 to 2pmNew
 $639,999Active3 beds 2 baths1,684 sq. ft.
35 Jackson Avenue, Centereach, NY 11720
MLS# 1057269Listed by: COLDWELL BANKER AMERICAN HOMES - New
 $645,000Active4 beds 2 baths2,028 sq. ft.
10 Sunset Drive, Centereach, NY 11720
MLS# 1063294Listed by: REDFIN REAL ESTATE - New
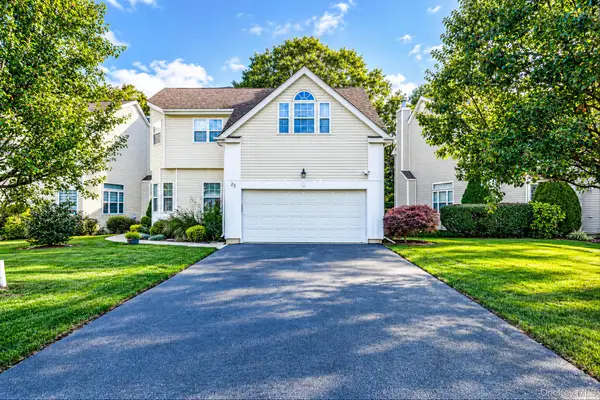 $719,000Active3 beds 3 baths2,300 sq. ft.
23 Sunflower Ridge Road, South Setauket, NY 11720
MLS# 1063032Listed by: DOUGLAS ELLIMAN REAL ESTATE - New
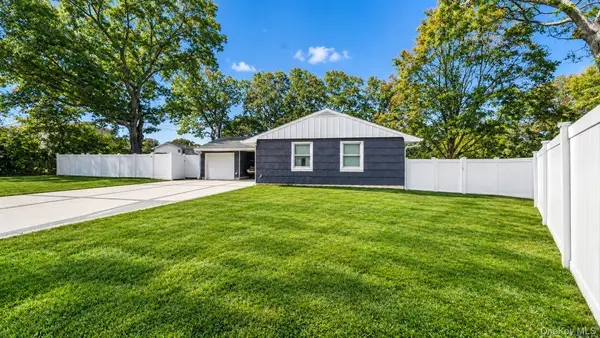 $599,000Active3 beds 1 baths
9 Hill Street, Ronkonkoma, NY 11779
MLS# 1061830Listed by: BH&G R E REALTY CONNECT - New
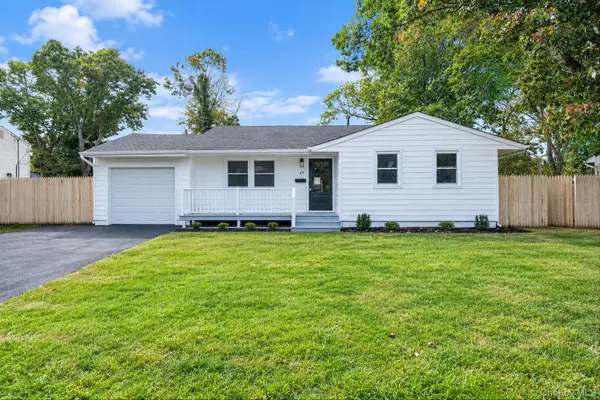 $699,995Active3 beds 2 baths1,836 sq. ft.
47 Hunter Lane, Centereach, NY 11720
MLS# 1061923Listed by: DEAL HOUSE REALTY INC. - New
 $899,000Active4 beds 6 baths3,175 sq. ft.
53 S Coleman Road, Centereach, NY 11720
MLS# 1062118Listed by: REAL BROKER NY LLC  $669,000Pending4 beds 2 baths1,377 sq. ft.
163 Avondale Drive, Centereach, NY 11720
MLS# 1062704Listed by: AZURE REALTY GROUP NY LLC


Protect your home and budget from life's surprises with an Assurant Home Warranty, backed by a partner that supports you through every step of homeownership. Explore Plans.
©2026 Century 21 Real Estate LLC. All rights reserved. CENTURY 21®, the CENTURY 21 Logo and C21® are service marks owned by Century 21 Real Estate LLC. Century 21 Real Estate LLC fully supports the principles of the Fair Housing Act and the Equal Opportunity Act. Each office is independently owned and operated. Listing information is deemed reliable but not guaranteed accurate.