
47 Barbara Drive, Centereach, NY 11720
Local realty services provided by:CENTURY 21 Hire Realty
47 Barbara Drive,Centereach, NY 11720
$579,999
- 3 Beds
- 2 Baths
- 1,562 sq. ft.
- Single family
- Pending
Listed by: katelyn a. montrony
Office: exp realty
MLS#:1020047
Source:OneKey MLS
Price summary
- Price:$579,999
- Price per sq. ft.:$371.32
About this home
Welcome to 47 Barbara Drive in Centereach, a spacious split-level home offering the perfect blend of comfort, functionality, and convenience. Featuring 3 bedrooms and 1.5 bathrooms, this home provides multiple living spaces ideal for today’s lifestyle. Unlike a typical open layout, the split design creates distinct areas for relaxing, entertaining, working, or play. The cozy kitchen is equipped with stainless steel appliances, filtered water at the sink, and opens to a dedicated dining area and inviting living room. An additional den/living space adds flexibility, while the partially converted garage offers both storage and a bonus room currently used as a playroom. Step outside to enjoy a fully fenced PVC yard complete with a beautiful paver patio, perfect for entertaining or relaxing outdoors. Additional updates and features include natural gas, a 2022 roof, on-demand hot water heater, alarm system, separate drywell for the washing machine, new dishwasher, 2024 washer and dryer, new main drain line, cesspool pumped in 2026, and a large crawlspace providing even more storage. Conveniently located near the LIRR, LIE, shopping, restaurants, and Stony Brook University Hospital, this home offers an unbeatable location for commuters and everyday living alike....
Contact an agent
Home facts
- Year built:1954
- Listing ID #:1020047
- Added:62 day(s) ago
- Updated:September 08, 2026 at 07:43 AM
Rooms and interior
- Bedrooms:3
- Total bathrooms:2
- Full bathrooms:1
- Half bathrooms:1
- Rooms Total:10
- Kitchen Description:Dishwasher, Microwave, Refrigerator
- Basement:Yes
- Basement Description:Finished, Partial
- Living area:1,562 sq. ft.
Heating and cooling
- Heating:Baseboard
Structure and exterior
- Year built:1954
- Building area:1,562 sq. ft.
- Lot area:0.22 Acres
- Architectural Style:Split Level
- Construction Materials:Frame
Schools
- High school:Centereach High School
- Middle school:Dawnwood Middle School
- Elementary school:Oxhead Road School
Utilities
- Water:Public
- Sewer:Cesspool
Finances and disclosures
- Price:$579,999
- Price per sq. ft.:$371.32
- Tax amount:$10,295 (2025)
Features and amenities
- Appliances:Dishwasher, Dryer, Microwave, Refrigerator, Tankless Water Heater, Washer
- Laundry features:Dryer, Washer, Washer/Dryer Hookup
- Amenities:Entrance Foyer, Storage
Parking
- Parking description:Driveway
- Garage:Yes
- Garage spaces:1
New listings near 47 Barbara Drive
- Open Sun, 1 to 2:30pmNew
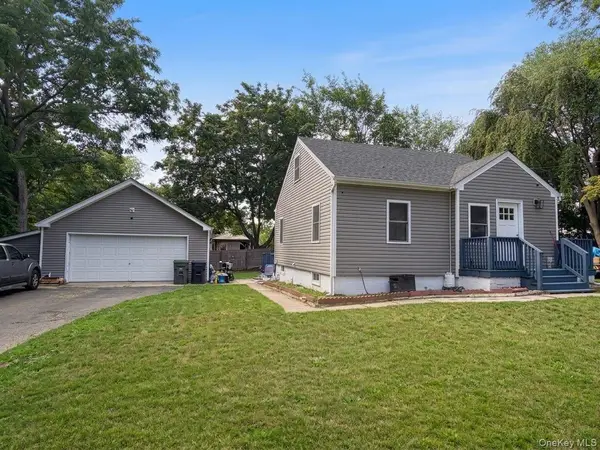 $620,000Active3 beds 2 baths1,500 sq. ft.
56 Gould Road, Centereach, NY 11720
MLS# 1047358Listed by: EXIT REALTY EDGE - New
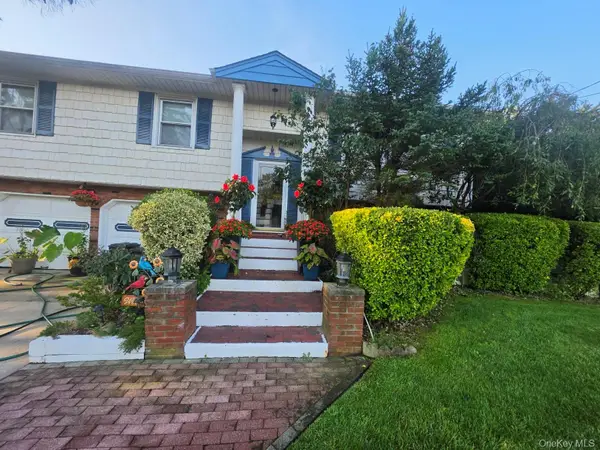 $780,000Active4 beds 2 baths1,800 sq. ft.
35 S Kennedy Drive, Centereach, NY 11720
MLS# 1047373Listed by: LISTWITHFREEDOM.COM - New
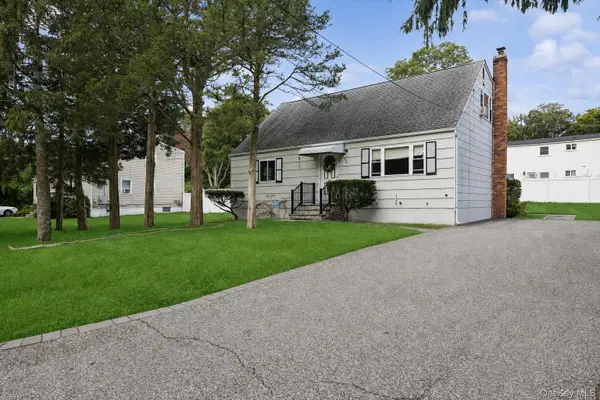 $679,990Active4 beds 2 baths
544 Park Avenue, Centereach, NY 11720
MLS# 1045539Listed by: DOUGLAS ELLIMAN REAL ESTATE - New
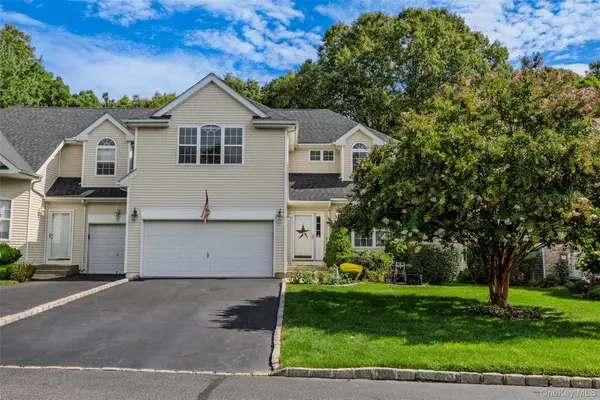 $779,996Active4 beds 4 baths2,260 sq. ft.
4 Sunflower Ridge Road, South Setauket, NY 11720
MLS# 1046047Listed by: BERKSHIRE HATHAWAY - New
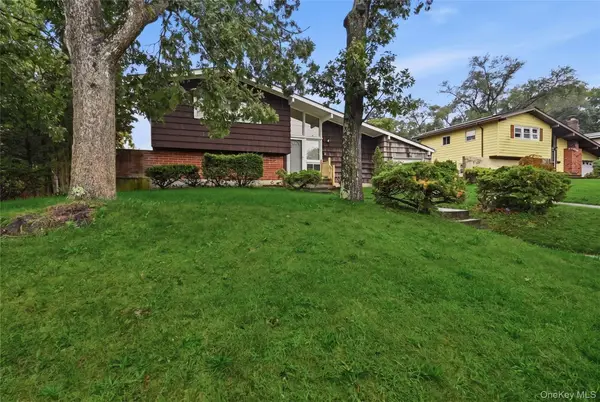 $579,900Active3 beds 2 baths1,395 sq. ft.
160 Hawkins Road, Centereach, NY 11720
MLS# 1045715Listed by: COLDWELL BANKER AMERICAN HOMES - New
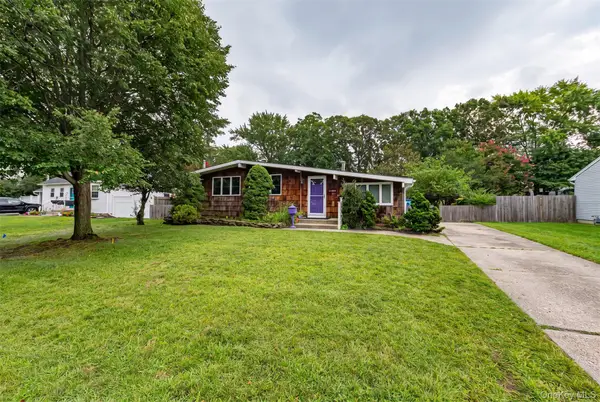 $599,999Active3 beds 1 baths1,294 sq. ft.
16 Morning Drive, Centereach, NY 11720
MLS# 1031733Listed by: REALTY CONNECT USA L I INC - New
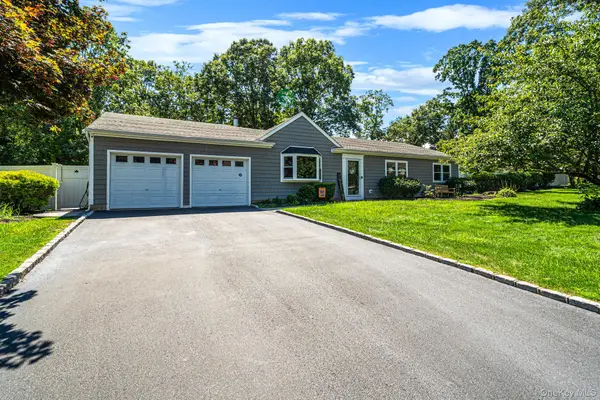 $679,999Active3 beds 2 baths1,632 sq. ft.
12 Sandpiper Lane, Centereach, NY 11720
MLS# 1045102Listed by: OVERSOUTH LLC - New
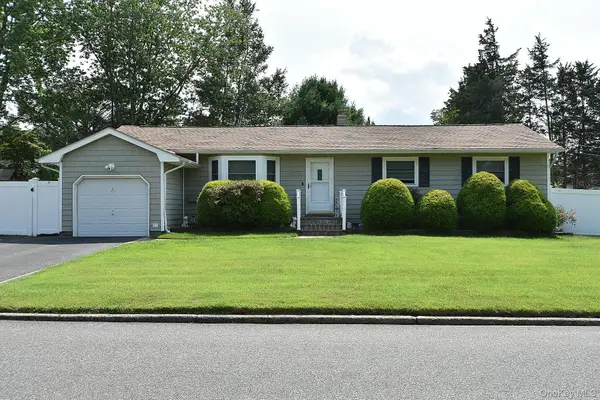 $699,000Active3 beds 2 baths1,500 sq. ft.
14 Milburn Road, South Setauket, NY 11720
MLS# 1042839Listed by: SIGNATURE PREMIER PROPERTIES  $699,999Active4 beds 3 baths2,652 sq. ft.
5 Leon Court, Centereach, NY 11720
MLS# 1035144Listed by: NEST SEEKERS INTERNATIONAL LLC $525,000Active3 beds 1 baths830 sq. ft.
42 S Washington Avenue, Centereach, NY 11720
MLS# 1041889Listed by: STOEBE & CO


Protect your home and budget from life's surprises with an Assurant Home Warranty, backed by a partner that supports you through every step of homeownership. Explore Plans.
©2026 Century 21 Real Estate LLC. All rights reserved. CENTURY 21®, the CENTURY 21 Logo and C21® are service marks owned by Century 21 Real Estate LLC. Century 21 Real Estate LLC fully supports the principles of the Fair Housing Act and the Equal Opportunity Act. Each office is independently owned and operated. Listing information is deemed reliable but not guaranteed accurate.