
48 Joan Avenue, Centereach, NY 11720
Local realty services provided by:CENTURY 21 Elite Realty
48 Joan Avenue,Centereach, NY 11720
$739,900
- 3 Beds
- 2 Baths
- 1,780 sq. ft.
- Single family
- Pending
Listed by: stephen kelly
Office: pine barrens realty llc.
MLS#:1033138
Source:OneKey MLS
Price summary
- Price:$739,900
- Price per sq. ft.:$295.96
About this home
Welcome to this beautifully and thoughtfully renovated / re-designed expanded ranch !! Three / four -bedroom, two-bath home offers modern style & charm , truly move-in-ready space with plenty of great features, aprox 2,500 sq.ft . The stunning brand-new kitchen , featuring an island, S.S appliances, custom cabinetry with plenty of space quartz backsplash with matching countertops , Farmhouse sink , all nicely finished. The open-concept layout creates a seamless flow for entertaining and everyday living. The home features brand-new luxury vinyl flooring, high hats throughout, amazing custom-built TV wall that creates an impressive focal point with cozy fireplace , nice dinning space , custom coat rack, The large family room features , espresso coffee and wine bar with cooler , wood burning fireplace with brick / mantle, perfect room for relaxation. Both bathrooms have been completely renovated and fully tiled with modern fixtures, elegant details, smart mirror, The spacious bedrooms offer comfort and flexibility, while the large basement provides additional bonus space , laundry , storage, new washer and dryer , flexible entrances throughout , Central air, Hot air heating , The massive two-car garage features high ceilings , Wi-Fi garage doors , warehouse-style 600 + Sqft , offering endless possibilities for storage, hobbies, vehicles, workspace or future expansion to create mother daughter with proper permits More major updates include a New roof, siding, gutters, , Natural gas. The home sits on a large corner property close to a half acre with a fully fenced yard, new six-car driveway, large side porch , patio , exterior recessed lighting. Home comes with TVs , Ring Cam system. Close to everything you need—restaurants, shopping, schools, parks, and transportation—with the beach just a short drive away. This home truly offers the perfect blend of location, convenience, just completed an extensive renovation combining modern upgrades, thoughtful design, and functionality. Making this the perfect opportunity to own & enjoy this amazing home. Schedule your showing today !...
Contact an agent
Home facts
- Year built:1960
- Listing ID #:1033138
- Added:59 day(s) ago
- Updated:October 25, 2026 at 08:16 AM
Rooms and interior
- Bedrooms:3
- Total bathrooms:2
- Full bathrooms:2
- Rooms Total:8
- Dining Description:Eat-In Kitchen
- Kitchen Description:Dishwasher, Eat-in Kitchen, Kitchen Island, Microwave, Range, Refrigerator, Stainless Steel Appliance(s)
- Bedroom Description:First Floor Bedroom
- Basement:Yes
- Basement Description:Partially Finished, Walk-Out Access
- Living area:1,780 sq. ft.
Heating and cooling
- Cooling:Central Air
- Heating:Forced Air, Natural Gas
- Central air:Yes
Structure and exterior
- Year built:1960
- Building area:1,780 sq. ft.
- Lot area:0.44 Acres
- Architectural Style:Exp Ranch
- Construction Materials:Frame, Vinyl Siding
Schools
- High school:Centereach High School
- Middle school:Dawnwood Middle School
- Elementary school:North Coleman Road School
Utilities
- Water:Public
- Sewer:Cesspool
Finances and disclosures
- Price:$739,900
- Price per sq. ft.:$295.96
- Tax amount:$15,593 (2025)
Features and amenities
- Appliances:Dishwasher, Dryer, Microwave, Refrigerator, Stainless Steel Appliance(s), Washer
- Laundry features:Dryer, Washer
- Amenities:Open Floorplan
Parking
- Parking description:Driveway, Garage, Private
- Garage:Yes
- Garage spaces:2
- Carport spaces:6
New listings near 48 Joan Avenue
- New
 $719,990Active4 beds 2 baths2,065 sq. ft.
27 Monterey Lane, Centereach, NY 11720
MLS# 1062040Listed by: TAIHEE KIM - Open Sun, 11am to 1pmNew
 $500,000Active2 beds 1 baths1,191 sq. ft.
350 Hawkins Road, Centereach, NY 11720
MLS# 1065137Listed by: OVERSOUTH LLC - Open Sun, 12 to 2pmNew
 $639,999Active3 beds 2 baths1,684 sq. ft.
35 Jackson Avenue, Centereach, NY 11720
MLS# 1057269Listed by: COLDWELL BANKER AMERICAN HOMES - New
 $645,000Active4 beds 2 baths2,028 sq. ft.
10 Sunset Drive, Centereach, NY 11720
MLS# 1063294Listed by: REDFIN REAL ESTATE - New
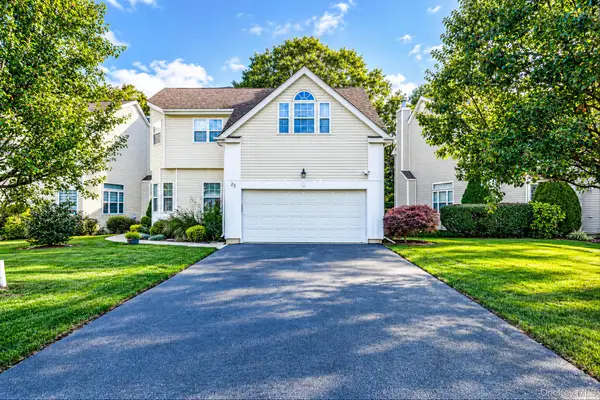 $719,000Active3 beds 3 baths2,300 sq. ft.
23 Sunflower Ridge Road, South Setauket, NY 11720
MLS# 1063032Listed by: DOUGLAS ELLIMAN REAL ESTATE - New
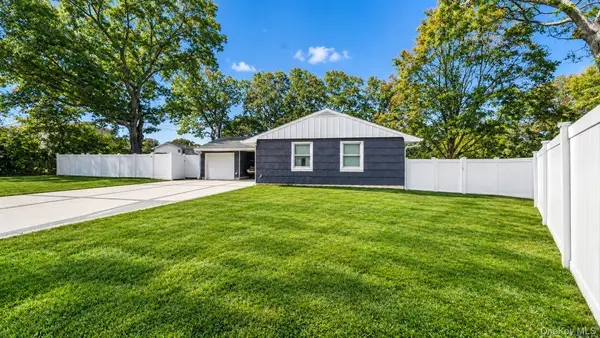 $599,000Active3 beds 1 baths
9 Hill Street, Ronkonkoma, NY 11779
MLS# 1061830Listed by: BH&G R E REALTY CONNECT - New
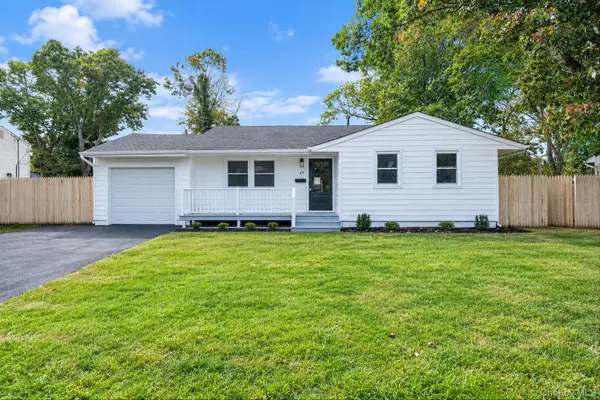 $699,995Active3 beds 2 baths1,836 sq. ft.
47 Hunter Lane, Centereach, NY 11720
MLS# 1061923Listed by: DEAL HOUSE REALTY INC. - New
 $899,000Active4 beds 6 baths3,175 sq. ft.
53 S Coleman Road, Centereach, NY 11720
MLS# 1062118Listed by: REAL BROKER NY LLC  $669,000Pending4 beds 2 baths1,377 sq. ft.
163 Avondale Drive, Centereach, NY 11720
MLS# 1062704Listed by: AZURE REALTY GROUP NY LLC- New
 $799,000Active5 beds 2 baths1,776 sq. ft.
23 Dave Lane, South Setauket, NY 11720
MLS# 1062462Listed by: ZI REALTY LLC


Protect your home and budget from life's surprises with an Assurant Home Warranty, backed by a partner that supports you through every step of homeownership. Explore Plans.
©2026 Century 21 Real Estate LLC. All rights reserved. CENTURY 21®, the CENTURY 21 Logo and C21® are service marks owned by Century 21 Real Estate LLC. Century 21 Real Estate LLC fully supports the principles of the Fair Housing Act and the Equal Opportunity Act. Each office is independently owned and operated. Listing information is deemed reliable but not guaranteed accurate.