
6 Martha Street, Centereach, NY 11720
Local realty services provided by:CENTURY 21 AA Realty
6 Martha Street,Centereach, NY 11720
$969,999
- 4 Beds
- 3 Baths
- 2,500 sq. ft.
- Single family
- Active
Listed by: charmaine f. mikolajczyk
Office: signature premier properties
MLS#:1069015
Source:OneKey MLS
Price summary
- Price:$969,999
- Price per sq. ft.:$388
About this home
Opportunity Knocks! Pre- Construction pricing on 6 Martha St Centereach. New Village Estates, This 4 bedroom 3 bath Colonial, offers a great opportunity to purchase at a Pre- Construction Price, unlocking significant financial savings and offers a unique opportunity to personalize your home, pick out your own colors and more!, If purchased with a construction loan through CMG, this home is available at this discounted list price. Other homes in this subdivision are listed substantially higher! Act now,! This opportunity wont last!
Thoughtfully designed, masterfully built, Set on a half acre, private Cul de Sac! Stunning home offers soaring ceilings, 18 ft ceilings in entry Foyer, 9ft ceilings first floor, open light- filled floor plan! Rich hardwood floors, leading into a warm, inviting family room w/ fireplace. Four generous size bedrooms. Primary Bedroom with tray ceilings, walk in closets, 3 add'tl bedrooms offers comfort and flexability. Full Bsmt,. OSE, 2 Car Garage!
Contact an agent
Home facts
- Year built:2026
- Subdivision & Development:New Village Estates
- Listing ID #:1069015
- Added:4 day(s) ago
- Updated:November 06, 2026 at 12:29 PM
Rooms and interior
- Bedrooms:4
- Total bathrooms:3
- Full bathrooms:2
- Half bathrooms:1
- Rooms Total:8
- Dining Description:Eat-In Kitchen, Formal Dining
- Kitchen Description:Chefs Kitchen, Dishwasher, Eat-in Kitchen, Freezer, Kitchen Island, Microwave, Oven, Refrigerator, Stainless Steel Appliance(s)
- Basement:Yes
- Basement Description:Full, Walk-Out Access
- Living area:2,500 sq. ft.
Heating and cooling
- Cooling:Central Air, ENERGY STAR Qualified Equipment
- Heating:ENERGY STAR Qualified Equipment, Heat Pump
- Central air:Yes
Structure and exterior
- Year built:2026
- Building area:2,500 sq. ft.
- Lot area:0.5 Acres
- Lot Features:Part Wooded, Private
- Architectural Style:Colonial
- Construction Materials:Energy Star, Shingle Siding, Vinyl Siding
- Levels:2 Story
Schools
- High school:Centereach High School
- Middle school:Dawnwood Middle School
- Elementary school:Oxhead Road School
Utilities
- Water:Public, Water Available
- Sewer:Septic Tank
Finances and disclosures
- Price:$969,999
- Price per sq. ft.:$388
Features and amenities
- Appliances:Dishwasher, Freezer, Microwave, Oven, Refrigerator, Stainless Steel Appliance(s)
- Laundry features:Washer/Dryer Hookup
- Amenities:Entrance Foyer, High Ceilings, Open Floorplan, Storage, Walk-In Closet(s)
Parking
- Parking description:Driveway, Garage
- Garage:Yes
- Garage spaces:2
New listings near 6 Martha Street
- Coming Soon
 $749,999Coming Soon5 beds 4 baths2,300 sq. ft.
20 Strathmore Village Drive, South Setauket, NY 11720
MLS# 1068750Listed by: COLDWELL BANKER AMERICAN HOMES - Coming Soon
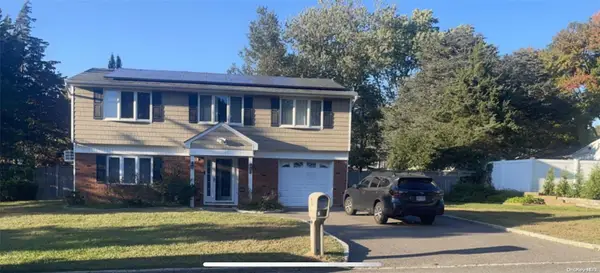 $739,000Coming Soon3 beds 3 baths
9 Glatter Lane, South Setauket, NY 11720
MLS# ONE3589025Listed by: PHENOLD J. LOUIS - Open Sat, 1 to 3pmNew
 $609,000Active4 beds 2 baths1,570 sq. ft.
30 Fiesta Drive, Centereach, NY 11720
MLS# 1063117Listed by: COLDWELL BANKER AMERICAN HOMES - Open Sat, 11am to 12:30pmNew
 $729,000Active4 beds 3 baths1,922 sq. ft.
119 Cedar Street, Centereach, NY 11720
MLS# 1070535Listed by: EXIT REALTY ISLAND ELITE - New
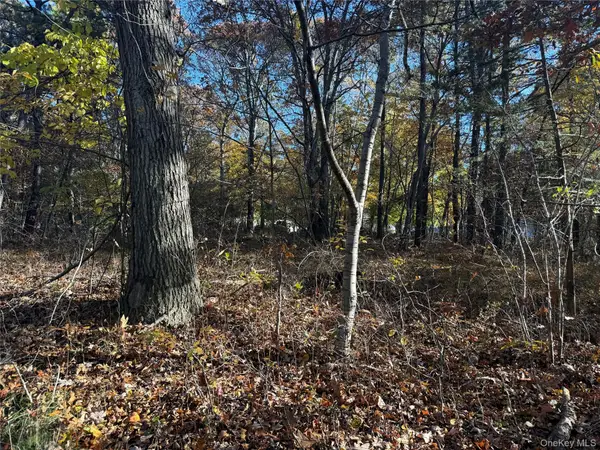 $1,000,000Active5 Acres
Willard Street, Centereach, NY 11720
MLS# 1070648Listed by: VIEW REAL ESTATE GROUP LTD - New
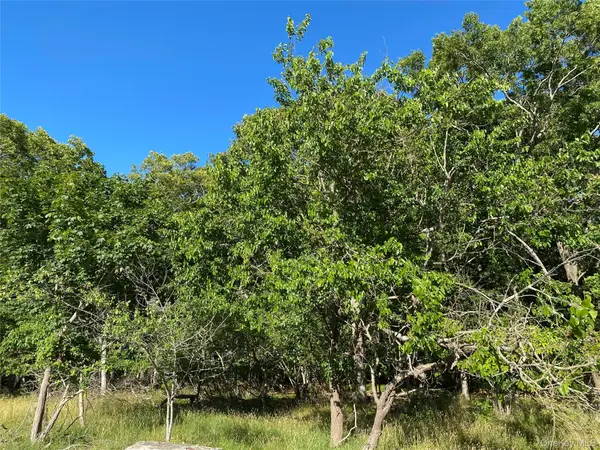 $250,000Active0.73 Acres
Willard Street, Centereach, NY 11720
MLS# 1070654Listed by: VIEW REAL ESTATE GROUP LTD - Open Sat, 1 to 3pmNew
 $515,000Active5 beds 2 baths1,788 sq. ft.
105 Tudor Road, Centereach, NY 11720
MLS# 1070059Listed by: EXIT REALTY ISLAND ELITE - Open Sat, 11:30am to 1pmNew
 $699,000Active3 beds 2 baths1,562 sq. ft.
2 Layton Lane, Centereach, NY 11720
MLS# 1069877Listed by: BH&G R E REALTY CONNECT - New
 $919,999Active4 beds 3 baths2,200 sq. ft.
12 Saint James Street, Centereach, NY 11720
MLS# 1068629Listed by: SIGNATURE PREMIER PROPERTIES - Open Sun, 11:30am to 1pmNew
 $549,000Active3 beds 1 baths1,290 sq. ft.
5 Henry Street, Centereach, NY 11720
MLS# 1069153Listed by: COLDWELL BANKER AMERICAN HOMES


Protect your home and budget from life's surprises with an Assurant Home Warranty, backed by a partner that supports you through every step of homeownership. Explore Plans.
©2026 Century 21 Real Estate LLC. All rights reserved. CENTURY 21®, the CENTURY 21 Logo and C21® are service marks owned by Century 21 Real Estate LLC. Century 21 Real Estate LLC fully supports the principles of the Fair Housing Act and the Equal Opportunity Act. Each office is independently owned and operated. Listing information is deemed reliable but not guaranteed accurate.