
155 Hoover Place, Centerport, NY 11721
Local realty services provided by:CENTURY 21 Stoeckeler Real Estate
155 Hoover Place,Centerport, NY 11721
$899,000
- 4 Beds
- 2 Baths
- 1,641 sq. ft.
- Single family
- Pending
Listed by: elizabeth s. alessio
Office: howard hanna coach
MLS#:1042173
Source:OneKey MLS
Price summary
- Price:$899,000
- Price per sq. ft.:$547.84
About this home
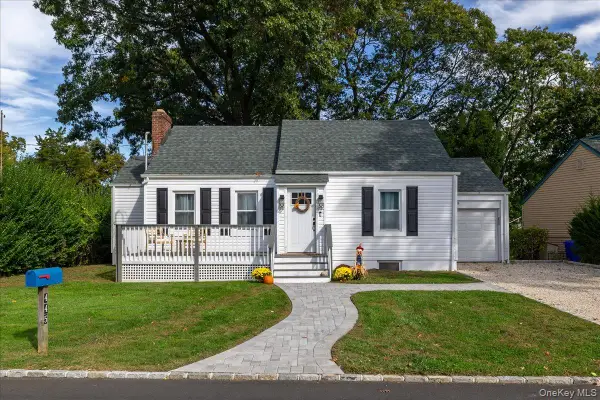
Location, Location, Location! This Well-Loved Cape Cod Style Home On Half Acre In The Huntington Beach Community Association (H.B.C.A.) And Harborfields School District Offers So Much Opportunity! The Sun-Filled Living Room Features A Wood-Burning Fireplace And Pretty Bay Window That Opens To The Roomy Dining Area With Big Windows And Views Of The Yard. The Cheerful Eat-In Kitchen Offers Both Access To The Backyard And To The Charming Covered Front Porch, Creating Easy Indoor-Outdoor Flow. The First Floor Includes A Primary Bedroom, An Additional Bedroom And A Full Bath With Tub. Upstairs Are Two Comfortable Bedrooms And A Second Full Bathroom. The Unfinished Basement Provides Laundry, Utilities, Tons Of Storage And An Outside Entrance. An Attached Two-Car Garage Provides Even More Storage! Enjoy The Large, Fully Fenced Backyard Complete With A Deck That's Great For Grilling And Dining, A Shed And In-Ground Sprinklers. Experience All That The Huntington Beach Community Association (H.B.C.A.) Has To Offer, Including Private Beach Rights, Mooring, Summer Camp And Year-Round Activities (Dues Required). Conveniently Located Near Shops, Restaurants And Beaches, With Easy Access To Centerport, Greenlawn, Northport And Huntington Villages!...
Contact an agent
Home facts
- Year built:1953
- Listing ID #:1042173
- Added:59 day(s) ago
- Updated:October 25, 2026 at 08:16 AM
Rooms and interior
- Bedrooms:4
- Total bathrooms:2
- Full bathrooms:2
- Rooms Total:8
- Kitchen Description:Dishwasher, Oven, Refrigerator
- Bedroom Description:First Floor Bedroom
- Basement:Yes
- Basement Description:Bilco Door(s), Full, Unfinished, Walk-Out Access
- Living area:1,641 sq. ft.
Heating and cooling
- Heating:Oil
Structure and exterior
- Year built:1953
- Building area:1,641 sq. ft.
- Lot area:0.5 Acres
- Architectural Style:Cape Cod
- Construction Materials:Frame
- Levels:2 Story
Schools
- High school:Harborfields High School
- Middle school:Oldfield Middle School
- Elementary school:Thomas J Lahey Elementary School
Utilities
- Water:Public, Water Available
- Sewer:Cesspool
Finances and disclosures
- Price:$899,000
- Price per sq. ft.:$547.84
- Tax amount:$14,898 (2026)
Features and amenities
- Appliances:Dishwasher, Dryer, Oven, Refrigerator, Washer
- Laundry features:Dryer, Washer
Parking
- Parking description:Attached, Driveway, Garage
- Garage:Yes
- Garage spaces:2
New listings near 155 Hoover Place
- Coming Soon
 $729,000Coming Soon3 beds 3 baths1,422 sq. ft.
183 Mill Dam Road, Centerport, NY 11721
MLS# 1064604Listed by: KELLER WILLIAMS REALTY GREATER - New
 $825,000Active3 beds 2 baths1,200 sq. ft.
445 Coolidge Drive, Centerport, NY 11721
MLS# 1065922Listed by: SIGNATURE PREMIER PROPERTIES - Open Sun, 12 to 2pmNew
 $879,000Active3 beds 2 baths1,450 sq. ft.
236 Cleveland Drive, Centerport, NY 11721
MLS# 1065328Listed by: COLDWELL BANKER AMERICAN HOMES - Open Sun, 1 to 3pmNew
 $999,000Active3 beds 2 baths2,000 sq. ft.
26 Iroquois Avenue, Centerport, NY 11721
MLS# 1065196Listed by: SIGNATURE PREMIER PROPERTIES - Open Sun, 12 to 1:30pmNew
 $1,699,000Active4 beds 3 baths3,688 sq. ft.
23 Beach Plum Drive, Centerport, NY 11721
MLS# 1063326Listed by: SIGNATURE PREMIER PROPERTIES - Open Sun, 12 to 1:30pmNew
 $1,349,000Active4 beds 3 baths2,250 sq. ft.
40 Lakeside Drive, Centerport, NY 11721
MLS# 1064459Listed by: SIGNATURE PREMIER PROPERTIES - New
 $999,000Active4 beds 3 baths
18 Sills Court, Centerport, NY 11721
MLS# 1061904Listed by: DANIEL GALE SOTHEBYS INTL RLTY - New
 $2,195,000Active5 beds 4 baths
565 Mckinley Terrace, Centerport, NY 11721
MLS# 1062026Listed by: DANIEL GALE SOTHEBYS INTL RLTY  $800,000Active3 beds 3 baths1,600 sq. ft.
379 E Main Street, Centerport, NY 11721
MLS# 1061170Listed by: DOUGLAS ELLIMAN REAL ESTATE $895,000Active3 beds 3 baths
12 Sandy Hollow Road, Northport, NY 11768
MLS# 1059747Listed by: DANIEL GALE SOTHEBYS INTL RLTY


Protect your home and budget from life's surprises with an Assurant Home Warranty, backed by a partner that supports you through every step of homeownership. Explore Plans.
©2026 Century 21 Real Estate LLC. All rights reserved. CENTURY 21®, the CENTURY 21 Logo and C21® are service marks owned by Century 21 Real Estate LLC. Century 21 Real Estate LLC fully supports the principles of the Fair Housing Act and the Equal Opportunity Act. Each office is independently owned and operated. Listing information is deemed reliable but not guaranteed accurate.