
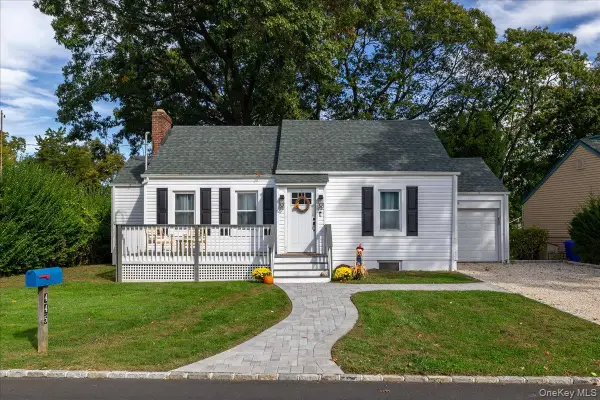
320 Harrison Drive, Centerport, NY 11721
Local realty services provided by:CENTURY 21 AllPoints Realty
Listed by: deepa sachdev srs
Office: exit realty achieve
MLS#:1066700
Source:OneKey MLS
Price summary
- Price:$1,029,000
- Price per sq. ft.:$354.83
About this home
Two Homes, One address, Private Beach Club access. No Flood Insurance! Welcome to 320 Harrison Drive, a rare Centerport property with 5 bedrooms and 3.5 baths, including a detached one bedroom cottage on the property, with outstanding income potential. The main home has 4 bedrooms and 2.5 baths. The primary suite includes an en-suite bath and walk-in closet. Inside you will find 2 fireplaces, an eat-in-kitchen with stainless steel appliances and 3 zones of heat. The cottage has its own boiler and oil tank for true independence. The quarter-acre lot includes an in-ground, gunite pool, a detached garage, and a full basement. Basement has potential for additional rooms with proper permits. As part of the renowned Huntington Beach Community Association, you will enjoy access to the largest private beach on the North Shore, with mooring rights (membership fee applies). Close to the water but outside the flood zone, so no flood insurance is required. Live in one and rent the other: a truly unique opportunity within the prestigious Harborfields School District. This is an 'as is' sale....
Contact an agent
Home facts
- Year built:1967
- Subdivision & Development:Huntington Beach Community Association H.B.C.A
- Listing ID #:1066700
- Added:1 day(s) ago
- Updated:October 31, 2026 at 07:06 PM
Rooms and interior
- Bedrooms:5
- Total bathrooms:4
- Full bathrooms:3
- Half bathrooms:1
- Rooms Total:8
- Flooring:Hardwood
- Dining Description:Eat-In Kitchen, Formal Dining
- Kitchen Description:Dishwasher, Eat-in Kitchen, Freezer, Oven, Refrigerator, Stainless Steel Appliance(s)
- Basement:Yes
- Basement Description:Full, Walk-Out Access
- Living area:2,900 sq. ft.
Heating and cooling
- Heating:Oil
Structure and exterior
- Year built:1967
- Building area:2,900 sq. ft.
- Lot area:0.25 Acres
- Lot Features:Corner Lot, Near Public Transit, Private, Sloped
- Construction Materials:Shingle Siding
- Exterior Features:Courtyard
- Levels:3 Story
Schools
- High school:Harborfields High School
- Middle school:Oldfield Middle School
- Elementary school:Washington Drive Prim Sch
Utilities
- Water:Public
- Sewer:Cesspool
Finances and disclosures
- Price:$1,029,000
- Price per sq. ft.:$354.83
- Tax amount:$21,063 (2026)
Features and amenities
- Appliances:Dishwasher, Dryer, Freezer, Oven, Refrigerator, Stainless Steel Appliance(s), Washer
- Laundry features:Dryer, Washer
- Amenities:Boat Dock, Entrance Foyer, Walk-In Closet(s)
Parking
- Total parking spaces:4
- Parking description:Detached, Driveway, Private
- Garage:Yes
- Garage spaces:1
New listings near 320 Harrison Drive
- New
 $1,189,000Active4 beds 3 baths
17 Meahon Place, Centerport, NY 11721
MLS# 1063824Listed by: DANIEL GALE SOTHEBYS INTL RLTY - New
 $529,000Active2 beds 1 baths1,189 sq. ft.
19 Bankside Drive, Centerport, NY 11721
MLS# 1067616Listed by: BH&G R E REALTY CONNECT - New
 $825,000Active3 beds 2 baths1,200 sq. ft.
445 Coolidge Drive, Centerport, NY 11721
MLS# 1065922Listed by: SIGNATURE PREMIER PROPERTIES - New
 $879,000Active3 beds 2 baths1,450 sq. ft.
236 Cleveland Drive, Centerport, NY 11721
MLS# 1065328Listed by: COLDWELL BANKER AMERICAN HOMES - New
 $999,000Active3 beds 2 baths2,000 sq. ft.
26 Iroquois Avenue, Centerport, NY 11721
MLS# 1065196Listed by: SIGNATURE PREMIER PROPERTIES - Open Sun, 1 to 3pmNew
 $729,000Active3 beds 3 baths1,422 sq. ft.
183 Mill Dam Road, Centerport, NY 11721
MLS# 1064604Listed by: KELLER WILLIAMS REALTY GREATER  $1,699,000Active4 beds 3 baths3,688 sq. ft.
23 Beach Plum Drive, Centerport, NY 11721
MLS# 1063326Listed by: SIGNATURE PREMIER PROPERTIES $1,349,000Active4 beds 3 baths2,250 sq. ft.
40 Lakeside Drive, Centerport, NY 11721
MLS# 1064459Listed by: SIGNATURE PREMIER PROPERTIES $999,000Active4 beds 3 baths
18 Sills Court, Centerport, NY 11721
MLS# 1061904Listed by: DANIEL GALE SOTHEBYS INTL RLTY


Protect your home and budget from life's surprises with an Assurant Home Warranty, backed by a partner that supports you through every step of homeownership. Explore Plans.
©2026 Century 21 Real Estate LLC. All rights reserved. CENTURY 21®, the CENTURY 21 Logo and C21® are service marks owned by Century 21 Real Estate LLC. Century 21 Real Estate LLC fully supports the principles of the Fair Housing Act and the Equal Opportunity Act. Each office is independently owned and operated. Listing information is deemed reliable but not guaranteed accurate.