
36 Orange Street, Central Islip, NY 11722
Local realty services provided by:CENTURY 21 Hire Realty
36 Orange Street,Central Islip, NY 11722
$510,000
- 4 Beds
- 2 Baths
- 1,176 sq. ft.
- Single family
- Pending
Listed by: doris m. kennedy
Office: kennedy l i realty
MLS#:1026518
Source:OneKey MLS
Price summary
- Price:$510,000
- Price per sq. ft.:$433.67
About this home
This home offers tons of potential. Main floor offers 4 bedrooms, expanded kitchen with large dining area, living room and full bath. Hardwood floors can be found in the living room and 2 of the 4 bedrooms. Updated hot water heater and heating system in 2024. Full basement with outside entrance, laundry room, burner room and more! Sit on the rear deck with electric awning and enjoy the lavish perennial gardens. Home needs a little updating. This one is a true gem with so much to offer.
Contact an agent
Home facts
- Year built:1959
- Listing ID #:1026518
- Added:59 day(s) ago
- Updated:September 13, 2026 at 08:06 AM
Rooms and interior
- Bedrooms:4
- Total bathrooms:2
- Full bathrooms:2
- Rooms Total:6
- Kitchen Description:Refrigerator
- Bedroom Description:First Floor Bedroom
- Basement:Yes
- Basement Description:Partially Finished, Walk-Out Access
- Living area:1,176 sq. ft.
Heating and cooling
- Heating:Natural Gas
Structure and exterior
- Year built:1959
- Building area:1,176 sq. ft.
- Lot area:0.17 Acres
- Architectural Style:Ranch
- Construction Materials:Frame
Schools
- High school:Central Islip Senior High School
- Middle school:Ralph Reed School
- Elementary school:Marguerite L Mulvey School
Utilities
- Water:Public
- Sewer:Cesspool
Finances and disclosures
- Price:$510,000
- Price per sq. ft.:$433.67
- Tax amount:$11,158 (2026)
Features and amenities
- Appliances:Refrigerator
Parking
- Parking description:Driveway
- Garage:Yes
New listings near 36 Orange Street
- Open Sat, 1 to 3pmNew
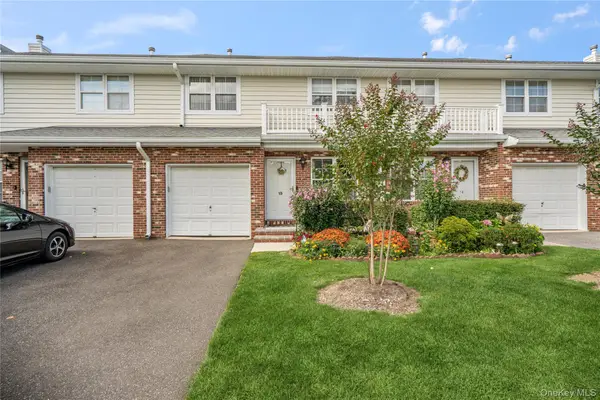 $599,999Active3 beds 3 baths1,745 sq. ft.
15 Springfield Circle #1, Central Islip, NY 11722
MLS# 1041958Listed by: DOUGLAS ELLIMAN REAL ESTATE - New
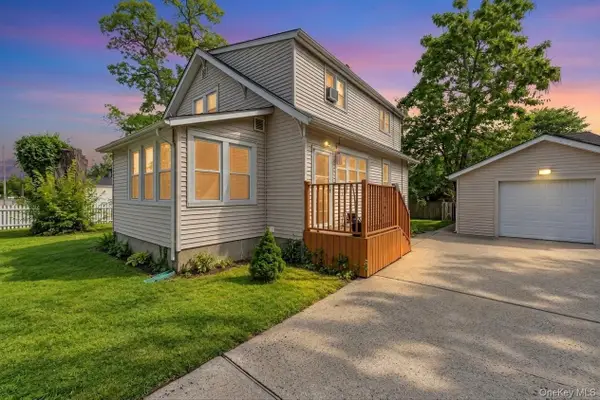 $599,000Active4 beds 2 baths1,632 sq. ft.
116 Saint Johns Street, Central Islip, NY 11722
MLS# 1047484Listed by: REAL BROKER NY LLC - New
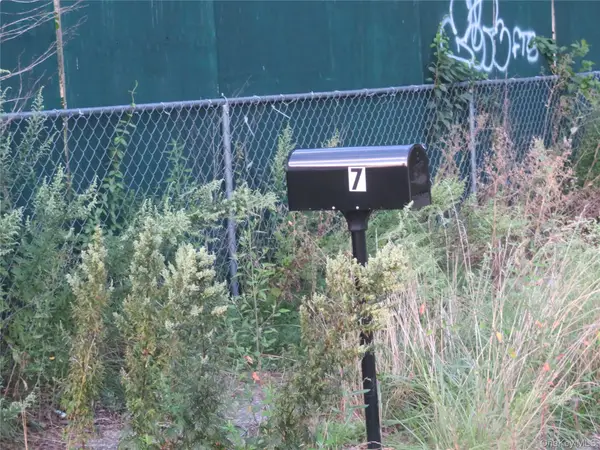 $99,900Active-- beds -- baths1,981 sq. ft.
7 Palm Street, Central Islip, NY 11722
MLS# 1047438Listed by: SIR WINSTON REALTY INC - New
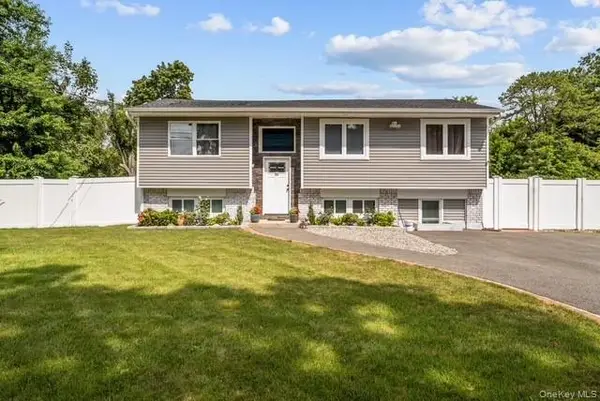 $889,000Active8 beds 4 baths2,930 sq. ft.
71 Bushwick Avenue, Central Islip, NY 11722
MLS# 1047295Listed by: DREAM SELECT REALTY CORP - New
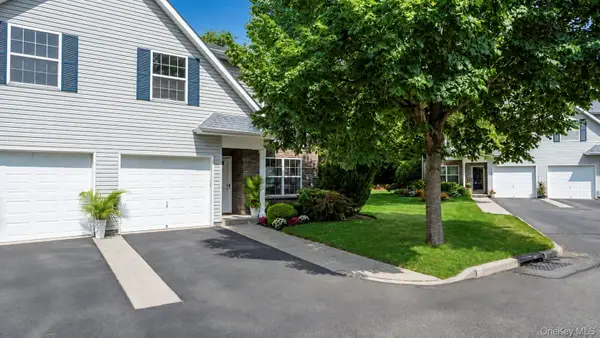 $619,000Active4 beds 3 baths1,896 sq. ft.
327 Medea Way, Central Islip, NY 11722
MLS# 1044221Listed by: COLDWELL BANKER AMERICAN HOMES - New
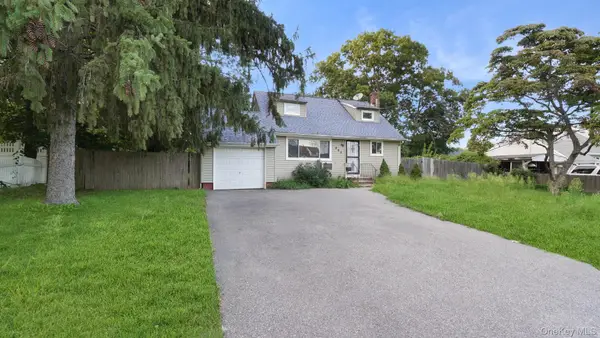 $649,999Active6 beds 2 baths1,274 sq. ft.
465 Clift Street, Central Islip, NY 11722
MLS# 1045739Listed by: FAVE REALTY INC  $350,000Active2 beds 1 baths828 sq. ft.
161 Feller Drive, Central Islip, NY 11722
MLS# 1045702Listed by: NOVA REAL ESTATE NY CORP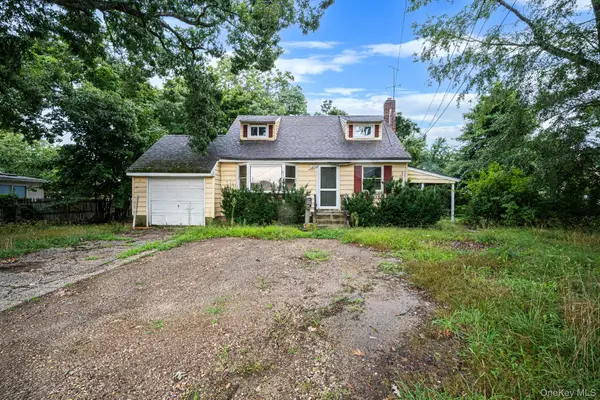 $550,000Active4 beds 1 baths2,007 sq. ft.
440 Clayton Street, Central Islip, NY 11722
MLS# 1044862Listed by: RE/MAX INTEGRITY LEADERS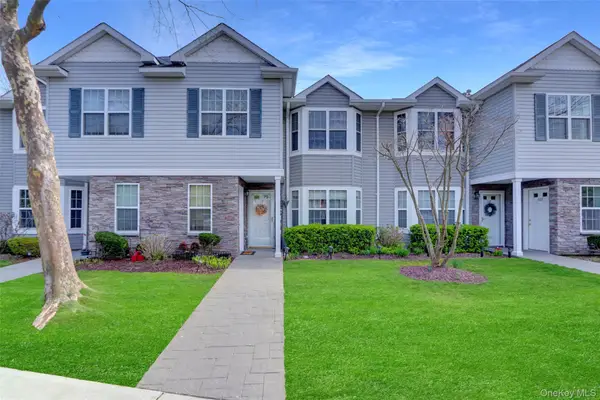 $475,000Active2 beds 2 baths1,191 sq. ft.
219 Medea Way, Central Islip, NY 11722
MLS# 1040166Listed by: SIGNATURE PREMIER PROPERTIES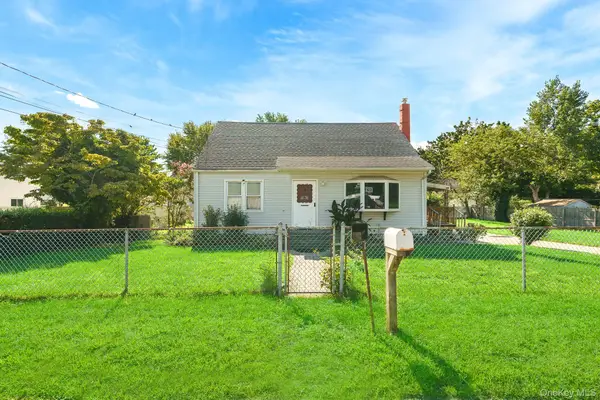 $435,000Pending4 beds 2 baths1,260 sq. ft.
214 Root Avenue, Central Islip, NY 11722
MLS# 1038760Listed by: SIGNATURE PREMIER PROPERTIES


Protect your home and budget from life's surprises with an Assurant Home Warranty, backed by a partner that supports you through every step of homeownership. Explore Plans.
©2026 Century 21 Real Estate LLC. All rights reserved. CENTURY 21®, the CENTURY 21 Logo and C21® are service marks owned by Century 21 Real Estate LLC. Century 21 Real Estate LLC fully supports the principles of the Fair Housing Act and the Equal Opportunity Act. Each office is independently owned and operated. Listing information is deemed reliable but not guaranteed accurate.