
384 Locust Street, Central Islip, NY 11722
Local realty services provided by:CENTURY 21 Albertson Realty
384 Locust Street,Central Islip, NY 11722
$649,000
- 3 Beds
- 2 Baths
- 1,231 sq. ft.
- Single family
- Active
Listed by: rohit garg
Office: island edge homes
MLS#:1067058
Source:OneKey MLS
Price summary
- Price:$649,000
- Price per sq. ft.:$527.21
About this home
Welcome to this beautifully renovated ranch-style home in the heart of Central Islip, situated on an oversized lot! This move-in-ready home features 3 spacious bedrooms and 2 full bathrooms, a stunning brand-new kitchen with modern finishes, and beautifully updated bathrooms. The full finished basement with a convenient side entrance offers additional versatile living space, perfect for recreation, a home office, or extended family use. Enjoy the generous outdoor space, ideal for entertaining, gardening, or relaxing. With stylish upgrades throughout and plenty of room inside and out, this home is a must-see! Don't miss this fantastic opportunity!
Contact an agent
Home facts
- Year built:1961
- Listing ID #:1067058
- Added:1 day(s) ago
- Updated:October 28, 2026 at 01:29 PM
Rooms and interior
- Bedrooms:3
- Total bathrooms:2
- Full bathrooms:2
- Rooms Total:9
- Kitchen Description:Refrigerator
- Bedroom Description:First Floor Bedroom
- Basement:Yes
- Basement Description:Finished
- Living area:1,231 sq. ft.
Heating and cooling
- Heating:Baseboard, Oil
Structure and exterior
- Year built:1961
- Building area:1,231 sq. ft.
- Lot area:0.5 Acres
- Architectural Style:Ranch
- Construction Materials:Frame, Vinyl Siding
Schools
- High school:Islip High School
- Middle school:Islip Middle School
- Elementary school:Commack Road Elementary School
Utilities
- Water:Public
- Sewer:Cesspool
Finances and disclosures
- Price:$649,000
- Price per sq. ft.:$527.21
- Tax amount:$10,949 (2026)
Features and amenities
- Appliances:Refrigerator
Parking
- Parking description:Driveway
New listings near 384 Locust Street
- Coming Soon
 $1,099,888Coming Soon3 beds 2 baths
257 Southlawn Avenue, Central Islip, NY 11722
MLS# ONE3582459Listed by: COLDWELL BANKER AMERICAN HOMES - New
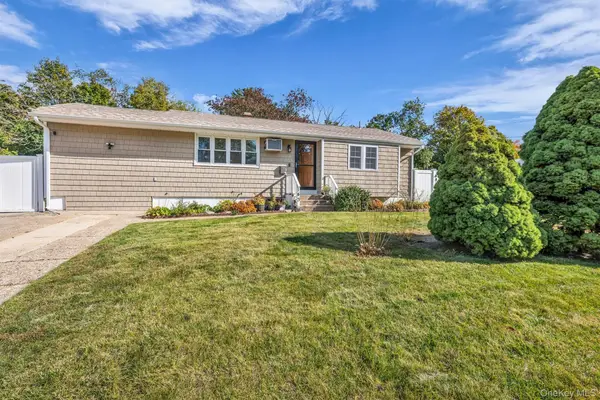 $659,990Active3 beds 3 baths960 sq. ft.
143 Dovecote Lane, Central Islip, NY 11722
MLS# 1067035Listed by: BH&G R E REALTY CONNECT - New
 $649,000Active3 beds 2 baths1,600 sq. ft.
25 E Maple Street, Central Islip, NY 11722
MLS# 1066356Listed by: ISLAND EDGE HOMES - New
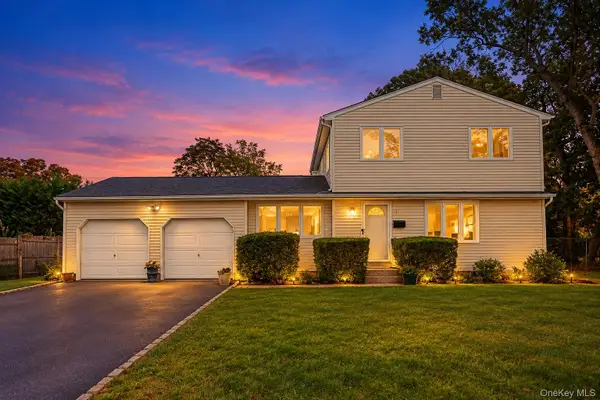 $599,999Active4 beds 2 baths1,746 sq. ft.
6 Pineview Boulevard, Central Islip, NY 11722
MLS# 1065543Listed by: HOMESMART PREMIER LIVING RLTY - New
 $610,000Active3 beds 2 baths1,708 sq. ft.
10 Francisco Avenue, Central Islip, NY 11722
MLS# 1063341Listed by: OVERSOUTH LLC - New
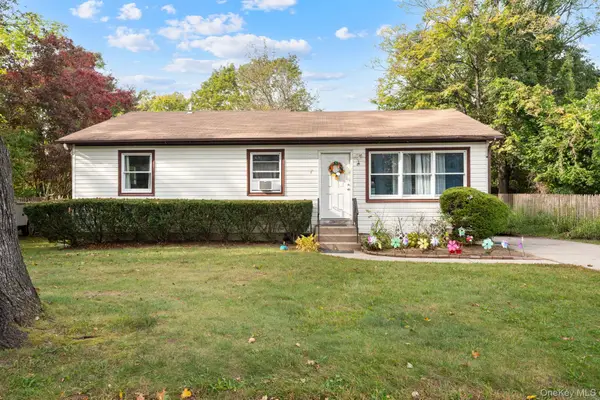 $599,000Active4 beds 2 baths1,650 sq. ft.
81 Bushwick Avenue, Central Islip, NY 11722
MLS# 1064729Listed by: SIGNATURE PREMIER PROPERTIES - Open Sun, 12 to 2pm
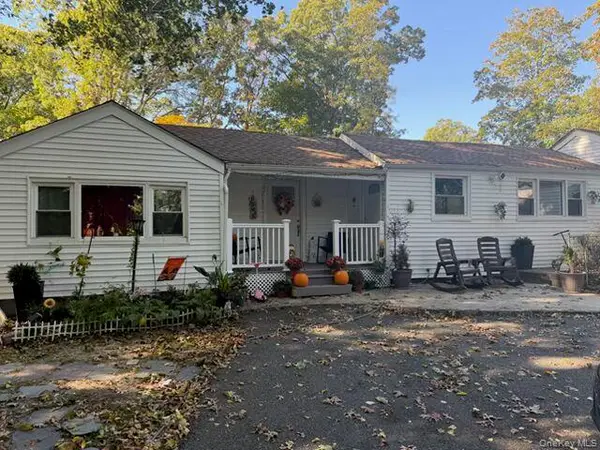 $669,999Active5 beds 2 baths1,778 sq. ft.
104 Lexington Avenue, Central Islip, NY 11722
MLS# 1063452Listed by: POWER TEAM REALTY CORP 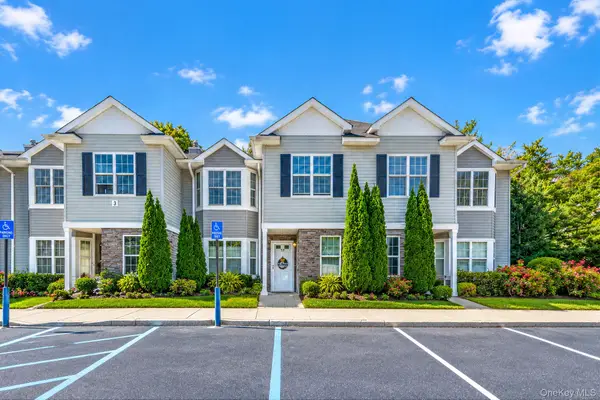 $450,000Active2 beds 2 baths1,224 sq. ft.
138 Maya Circle, Central Islip, NY 11722
MLS# 1063111Listed by: EXIT REALTY ISLAND ELITE $589,000Active6 beds 2 baths1,397 sq. ft.
65 Hilliard Avenue, Central Islip, NY 11722
MLS# 1063127Listed by: 360 REALTY GROUP


Protect your home and budget from life's surprises with an Assurant Home Warranty, backed by a partner that supports you through every step of homeownership. Explore Plans.
©2026 Century 21 Real Estate LLC. All rights reserved. CENTURY 21®, the CENTURY 21 Logo and C21® are service marks owned by Century 21 Real Estate LLC. Century 21 Real Estate LLC fully supports the principles of the Fair Housing Act and the Equal Opportunity Act. Each office is independently owned and operated. Listing information is deemed reliable but not guaranteed accurate.