
42 Hollow Oak Road, Chappaqua, NY 10514
Local realty services provided by:CENTURY 21 Hudson Valley Realty
42 Hollow Oak Road,Chappaqua, NY 10514
$950,000
- 3 Beds
- 2 Baths
- 2,380 sq. ft.
- Single family
- Active
Upcoming open houses
- Sat, Aug 1501:00 pm - 03:00 pm
- Sun, Aug 1601:00 pm - 03:00 pm
Listed by: bradley brammer
Office: julia b fee sothebys int. rlty
MLS#:1035131
Source:OneKey MLS
Price summary
- Price:$950,000
- Price per sq. ft.:$399.16
About this home
Welcome to 42 Hollow Oak Road, a captivating 3-bedroom, 2-bathroom sanctuary nestled in the heart of Chappaqua. Spanning 2,380 square feet, this home perfectly balances suburban tranquility with modern convenience. Step inside to discover a bright, airy layout flooded with natural light. The spacious living areas feature warm hardwood floors, fireplace and a seamless flow, ideal for daily living and entertaining. The heart of the home is a well-appointed kitchen with granite counters. Retreat to the comfortable primary suite, while two additional bedrooms and a hall bath offer versatility for everyone. Lower-level family room, laundry and a home office compliment the flexibility of this home. Outside, the property boasts a serene, wooded backdrop, offering a private oasis for outdoor dining and relaxation on the deck. Well maintained with newer windows, baths, HVAC systems, walkways, lower-level flooring, improved attic insulation and many more updates. Located in the highly acclaimed Chappaqua School District, this home is just minutes from the charming town center, local dining, and the Metro-North station for an easy NYC commute. Your dream home awaits!...
Contact an agent
Home facts
- Year built:1970
- Listing ID #:1035131
- Added:3 day(s) ago
- Updated:August 11, 2026 at 11:09 AM
Rooms and interior
- Bedrooms:3
- Total bathrooms:2
- Full bathrooms:2
- Rooms Total:8
- Kitchen Description:Dishwasher, Refrigerator
- Basement:Yes
- Basement Description:Finished, Partial, Walk-Out Access
- Living area:2,380 sq. ft.
Heating and cooling
- Cooling:Central Air
- Heating:Baseboard, Oil
- Central air:Yes
Structure and exterior
- Year built:1970
- Building area:2,380 sq. ft.
- Lot area:1.05 Acres
- Lot Features:Level, Near Public Transit
- Architectural Style:Raised Ranch
- Construction Materials:Frame
Schools
- High school:Horace Greeley High School
- Middle school:Robert E Bell School
- Elementary school:Douglas G Grafflin School
Utilities
- Water:Public
- Sewer:Public Sewer
Finances and disclosures
- Price:$950,000
- Price per sq. ft.:$399.16
- Tax amount:$23,363 (2026)
Features and amenities
- Appliances:Dishwasher, Dryer, Refrigerator
- Laundry features:Dryer
- Amenities:Entrance Foyer, Granite Counters
Parking
- Parking description:Driveway, Garage
- Garage:Yes
- Garage spaces:2
New listings near 42 Hollow Oak Road
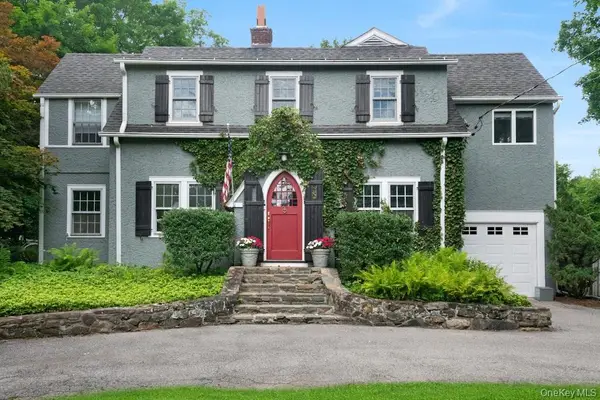 $1,550,000Active3 beds 3 baths2,451 sq. ft.
312 Quaker Road, Chappaqua, NY 10514
MLS# 1023910Listed by: WILLIAM RAVEIS-NEW YORK, LLC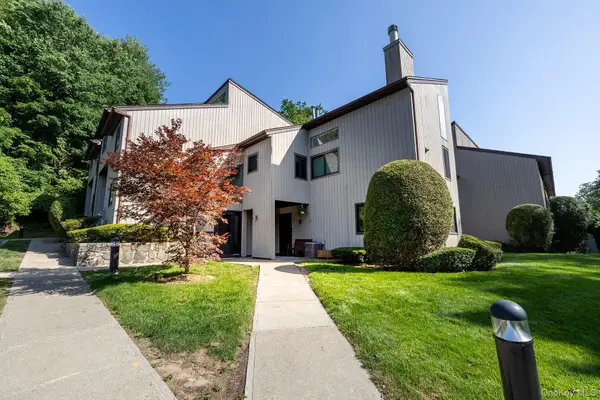 $579,000Pending2 beds 1 baths1,200 sq. ft.
309 N Greeley Avenue #5C, Chappaqua, NY 10514
MLS# 1021554Listed by: RE/MAX PRESTIGE PROPERTIES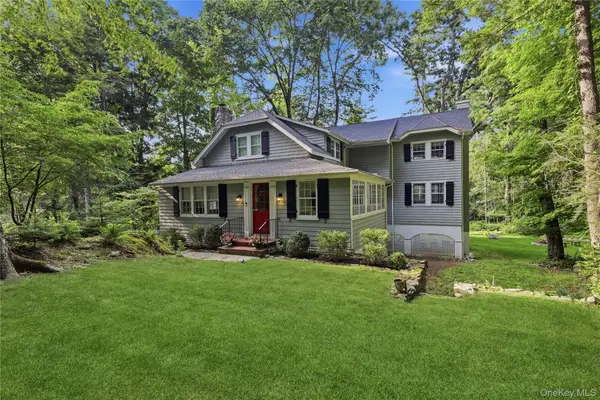 $1,590,000Active3 beds 3 baths2,690 sq. ft.
131 Douglas Road, Chappaqua, NY 10514
MLS# 1017997Listed by: HOULIHAN LAWRENCE INC.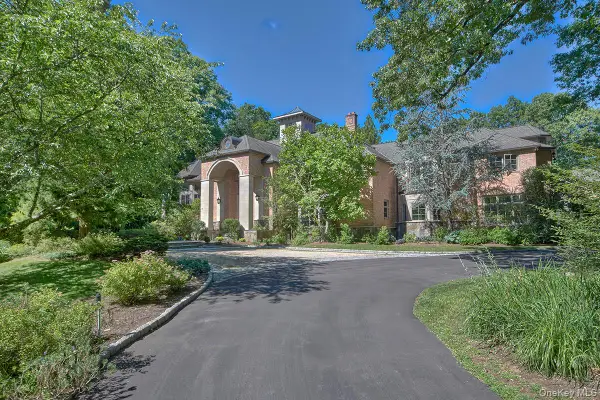 $3,599,000Pending5 beds 7 baths10,594 sq. ft.
301 Whippoorwill Road, Chappaqua, NY 10514
MLS# H6333127Listed by: COMPASS GREATER NY, LLC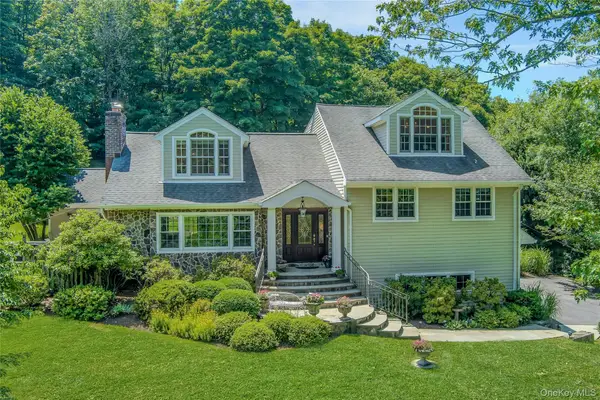 $1,399,000Pending3 beds 4 baths3,140 sq. ft.
22 Garey Drive, Chappaqua, NY 10514
MLS# 1020797Listed by: WILLIAM RAVEIS-NEW YORK, LLC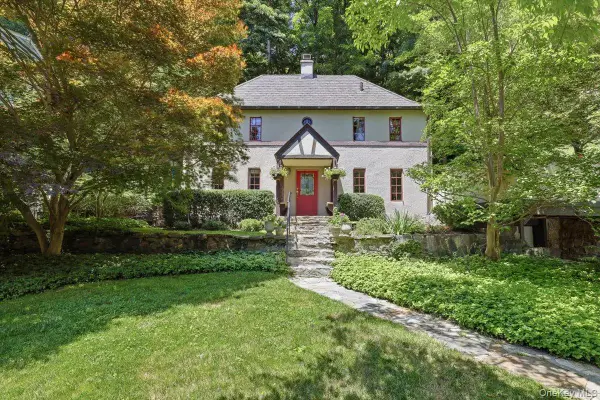 $790,000Pending3 beds 2 baths1,538 sq. ft.
220 Mill River Road, Chappaqua, NY 10514
MLS# 1020907Listed by: COMPASS GREATER NY, LLC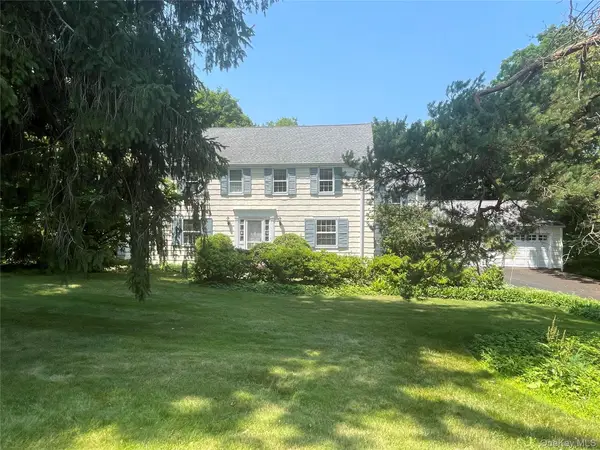 $1,575,000Pending4 beds 4 baths2,715 sq. ft.
50 Ludlow Drive, Chappaqua, NY 10514
MLS# 1020963Listed by: WILLIAM RAVEIS-NEW YORK, LLC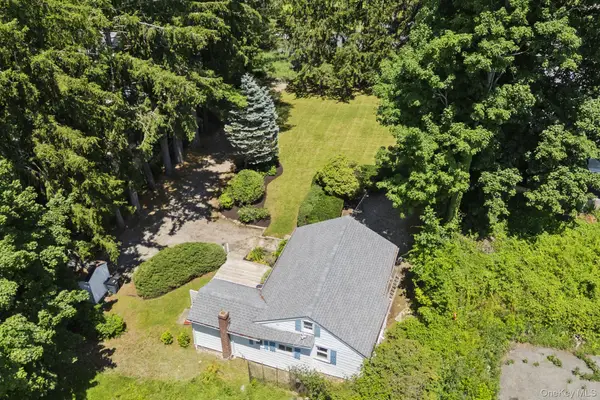 $549,000Pending2 beds 1 baths711 sq. ft.
58 Maple Avenue, Chappaqua, NY 10514
MLS# 993303Listed by: HOWARD HANNA RAND REALTY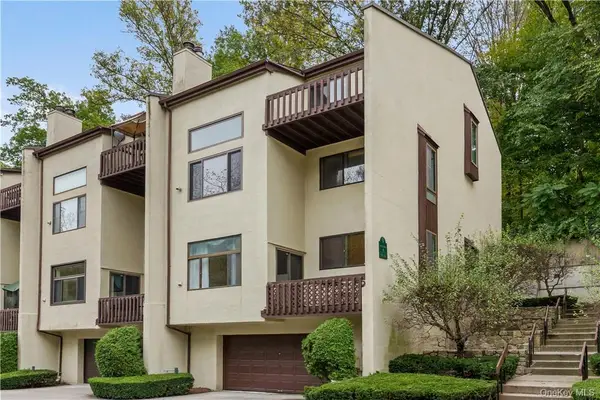 $649,000Pending2 beds 2 baths1,458 sq. ft.
353 N Greeley Avenue #353, Chappaqua, NY 10514
MLS# 1017345Listed by: HOULIHAN LAWRENCE INC.


Protect your home and budget from life's surprises with an Assurant Home Warranty, backed by a partner that supports you through every step of homeownership. Explore Plans.
©2026 Century 21 Real Estate LLC. All rights reserved. CENTURY 21®, the CENTURY 21 Logo and C21® are service marks owned by Century 21 Real Estate LLC. Century 21 Real Estate LLC fully supports the principles of the Fair Housing Act and the Equal Opportunity Act. Each office is independently owned and operated. Listing information is deemed reliable but not guaranteed accurate.