
118 Lookout Drive, Charlotteville, NY 12036
Local realty services provided by:CENTURY 21 Bridgeway Realty
118 Lookout Drive,Charlotteville, NY 12036
$125,000
- 2 Beds
- 1 Baths
- 684 sq. ft.
- Mobile / Manufactured
- Active
Listed by: christy l. dahms
Office: charlotteville realty, llc.
MLS#:R1695709
Source:NY_GENRIS
Price summary
- Price:$125,000
- Price per sq. ft.:$182.75
About this home
What if the perfect getaway is a vintage trailer on a hilltop with a million-dollar view? Welcome to 118 Lookout Drive in Summit, New York, where 24.3 acres of rolling Schoharie County countryside are yours to imagine. Perched where the air is crisp and the views stretch for miles, this two-bedroom, one-bathroom home is a blank canvas with serious potential. Picture string lights on the wrap-around deck, a fire pit under the stars, and nothing but open land in every direction. With a little imagination and some work, this hilltop hideaway could become the coolest weekend escape or short-term rental in the region. The home itself is a groovy vintage trailer that needs some work, but it's made for simple, easy living, so you can enjoy every bit of being out in the countryside. The retro kitchen is beautiful if you love vintage, and the dedicated, almost mad-man-like dining area is the perfect spot to enjoy whatever treasures you brought home from all the local farmers' markets, farms, and homestead makers. Or when you step out to the wrap-around deck, you have a front-row seat to the changing seasons and the spectacular vistas that define this corner of Upstate New York. A pier-and-beam foundation, durable metal roof, handy storage shed, and fully fenced back yard round out the essentials, while the dirt driveway adds to the authentic rural charm. And when you are ready for a little small town life, it is never far. Just down the road, grab fresh roasted coffee at the Charlotteville General Store, catch live music with friends at the Peppercorn Tavern, or spend an afternoon exploring the local museum. You have choices at this price for all this acreage, but this vintage trailer has features that would let anyone with the right vision breathe new life into its handsome qualities. Whether you are dreaming of a peaceful primary residence, a rustic weekend retreat, or an income-producing getaway, 118 Lookout Drive gives you the land, the view, and the vision to make it happen....
Contact an agent
Home facts
- Year built:1972
- Listing ID #:R1695709
- Added:63 day(s) ago
- Updated:September 12, 2026 at 03:08 PM
Rooms and interior
- Bedrooms:2
- Total bathrooms:1
- Full bathrooms:1
- Rooms Total:4
- Flooring:Varies, Vinyl
- Kitchen Description:Country Kitchen, Refrigerator
- Basement:Yes
- Living area:684 sq. ft.
Heating and cooling
- Heating:Forced Air, Propane
Structure and exterior
- Roof:Metal
- Year built:1972
- Building area:684 sq. ft.
- Lot area:24.3 Acres
- Lot Features:Irregular Lot, Rural Lot, Secluded, Wooded
- Architectural Style:Manufactured Home, Mobile Home
- Exterior Features:Deck, Fully Fenced
- Foundation Description:Pillar Post Pier
- Levels:1 Story
Utilities
- Water:Well
- Sewer:Septic Tank
Finances and disclosures
- Price:$125,000
- Price per sq. ft.:$182.75
- Tax amount:$1,808
Features and amenities
- Appliances:Dryer, Gas Cooktop, Range Hood, Refrigerator, Washer
- Laundry features:Dryer, Electric Water Heater, Main Level, Washer
- Amenities:Deck
Parking
- Parking description:No Garage
New listings near 118 Lookout Drive
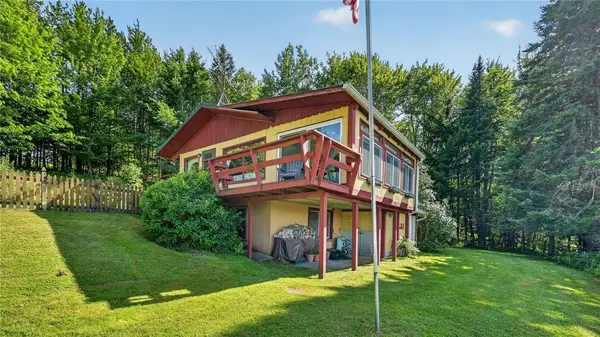 $340,000Active2 beds 2 baths1,556 sq. ft.
298 Meade Road, Charlotteville, NY 12036
MLS# R1699348Listed by: CHARLOTTEVILLE REALTY, LLC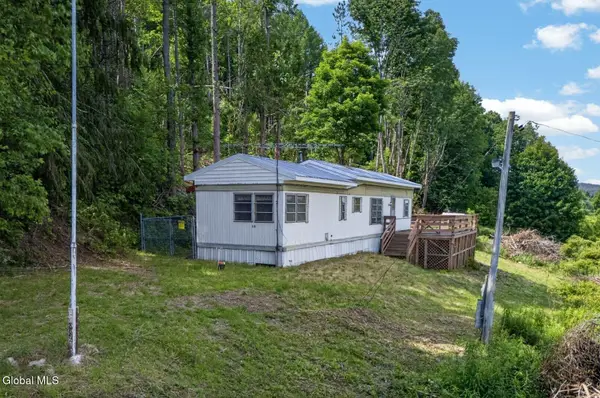 $125,000Active2 beds 1 baths684 sq. ft.
118 Lookout Drive, Summit, NY 12175
MLS# 202621565Listed by: CHARLOTTEVILLE REALTY LLC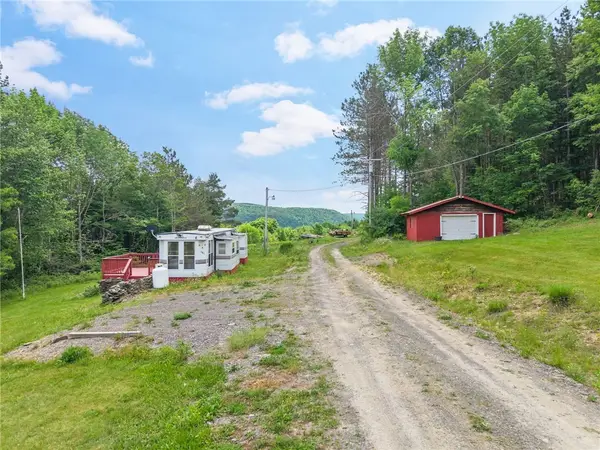 $119,000Pending15.56 Acres
151 Lookout Drive, Summit, NY 12036
MLS# R1691686Listed by: COUNTRY BOY REALTY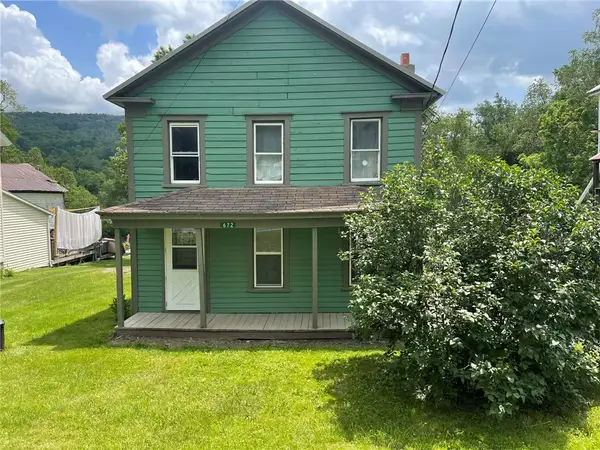 $100,000Active3 beds 1 baths1,860 sq. ft.
672 Charlotte Valley Road, Charlotteville, NY 12036
MLS# R1671327Listed by: KELLER WILLIAMS UPSTATE NY PROPERTIES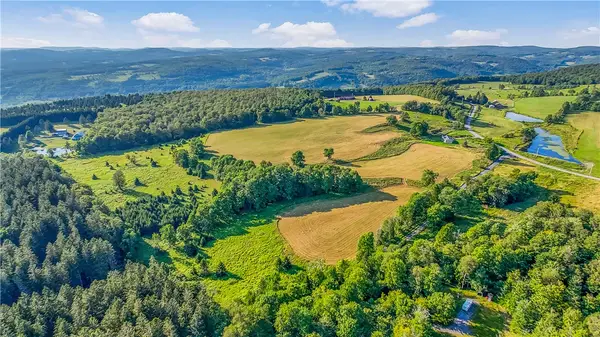 $159,000Pending30.18 Acres
137 Stone Ridge Drive, Charlotteville, NY 12036
MLS# R1674532Listed by: CHARLOTTEVILLE REALTY, LLC $514,900Pending3 beds 4 baths1,872 sq. ft.
161 Meade Road, Summit, NY 12036
MLS# 202528015Listed by: COUNTRY BOY REALTY


Protect your home and budget from life's surprises with an Assurant Home Warranty, backed by a partner that supports you through every step of homeownership. Explore Plans.
©2026 Century 21 Real Estate LLC. All rights reserved. CENTURY 21®, the CENTURY 21 Logo and C21® are service marks owned by Century 21 Real Estate LLC. Century 21 Real Estate LLC fully supports the principles of the Fair Housing Act and the Equal Opportunity Act. Each office is independently owned and operated. Listing information is deemed reliable but not guaranteed accurate.