
4163 Jockey Street, Charlton, NY 12019
Local realty services provided by:CENTURY 21 Adirondacks
Listed by: jean singleton
Office: capital realty experts
MLS#:202623587
Source:Global MLS
Price summary
- Price:$495,000
- Price per sq. ft.:$198
About this home
There is one floor living here, with a large 1st floor primary bedroom, 2 full bathrooms and a 1st floor laundry - but this is Not your standard layout Ranch style home. This lovely expansive home in Burnt Hills-Ballston Lake Schools is so much more than it appears from the front (it's over 3000 SF with the finished area in the basement) and definitely bigger than it seems when driving by. (See Floor Plan pics and 3D Walk Thru) It's a Homesteader's paradise here - Sitting on 2.9 peace-filled acres with a pond, a peach tree, grapes, berries and a fenced garden, it's exceptional for multi-generational living (we had 3 Generations here) including two primary bedroom suites and two laundry setups. There is a second bedroom on the main level, along with the living room and a country kitchen with dining area and there's lots of natural light. The large family room is nice and bright with a cathedral ceiling, skylights, a sliding door and a pellet stove insert. One of the first floor full bathrooms is also accessible. Upstairs is the second primary suite which includes a king-sized bedroom, a bathroom with shower stall and 2 closets. The walk out basement has another large family room with sliding door to the back yard, an exercise room, a large storage/pantry room, an area with a sink and counter for canning/processing, a utility bathroom and more, Outside is a shed, a structure with small barn-like run-in sheds and space to store gardening tools - all backed up by woods. With the huge yard and expansive house, this is the place where all your loved ones and guests can gather and stay. Possible Inlaw. Potential investment. It has country-living appeal but is just approx. 20 min to GE, 25 min to Saratoga, 22 to Knolls, 40 min to Downtown Albany and 30 min to Malta or Clifton Park and 3-ish hrs to NYC. Current Taxes are $6258.16 w/ no exemptions. Agent is Seller....
Contact an agent
Home facts
- Year built:1976
- Listing ID #:202623587
- Added:77 day(s) ago
- Updated:October 25, 2026 at 08:16 AM
Rooms and interior
- Bedrooms:3
- Total bathrooms:3
- Full bathrooms:3
- Rooms Total:15
- Flooring:Laminate, Tile, Vinyl, Wood
- Bathrooms Description:Ceramic Tile Bath
- Kitchen Description:Dishwasher, Electric Oven, Refrigerator
- Basement Description:Bath/Stubbed, Finished, Walk-Out Access
- Living area:2,500 sq. ft.
Heating and cooling
- Heating:Baseboard, Oil, Pellet Stove
Structure and exterior
- Roof:Asphalt, Shingle
- Year built:1976
- Building area:2,500 sq. ft.
- Lot area:2.93 Acres
- Lot Features:Garden, Private, Wooded
- Architectural Style:Ranch
- Construction Materials:Wood Siding
- Exterior Features:Deck, Front Porch, Screened
- Foundation Description:Block
Schools
- High school:Burnt Hills-Ballston Lake HS
Utilities
- Sewer:Septic Tank
Finances and disclosures
- Price:$495,000
- Price per sq. ft.:$198
- Tax amount:$6,258
Features and amenities
- Laundry features:Electric Dryer Hookup, In Basement, Laundry Closet, Main Level, Washer Hookup
- Amenities:Cathedral Ceiling(s), Double Pane Windows, Grinder Pump, Other, Paddle Fan, Walk-In Closet(s)
Parking
- Total parking spaces:8
- Parking description:Attached, Driveway, Off Street
- Garage:Yes
- Garage spaces:1
New listings near 4163 Jockey Street
- New
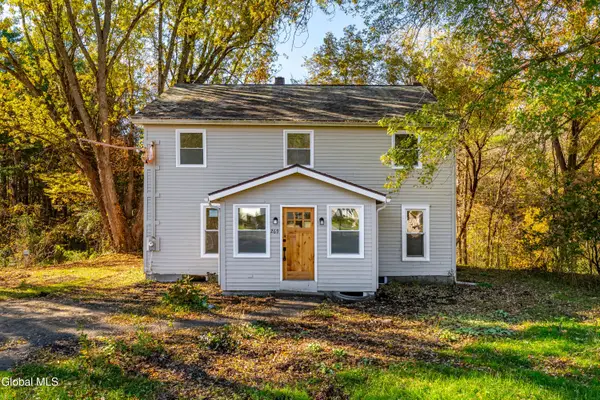 $429,900Active4 beds 2 baths2,100 sq. ft.
269 Lake Hill Road, Charlton, NY 12027
MLS# 202628872Listed by: SIGNATURE PREMIER REALTY INC - New
 $279,000Active3 beds 1 baths949 sq. ft.
2303 Ny-67, Charlton, NY 12010
MLS# 202628527Listed by: CARTIER REAL ESTATE GROUP LLC 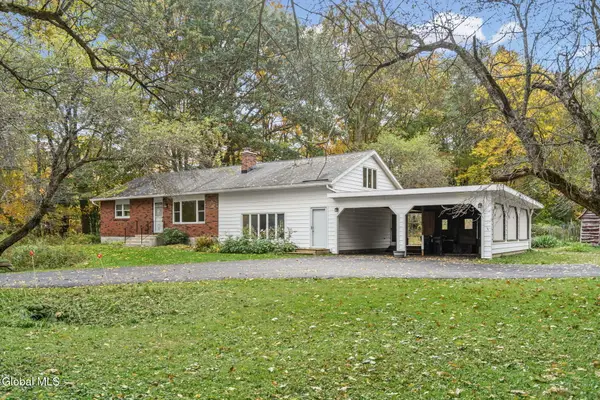 $299,900Pending3 beds 1 baths1,404 sq. ft.
791 Swaggertown, Charlton, NY 12302
MLS# 202628203Listed by: CLANCY REAL ESTATE- New
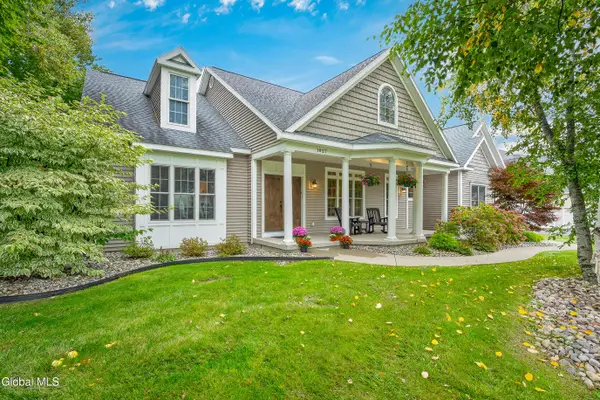 $719,000Active4 beds 4 baths2,259 sq. ft.
1027 Gideon Trace, Charlton, NY 12302
MLS# 202628201Listed by: COLDWELL BANKER PRIME PROPERTIES - New
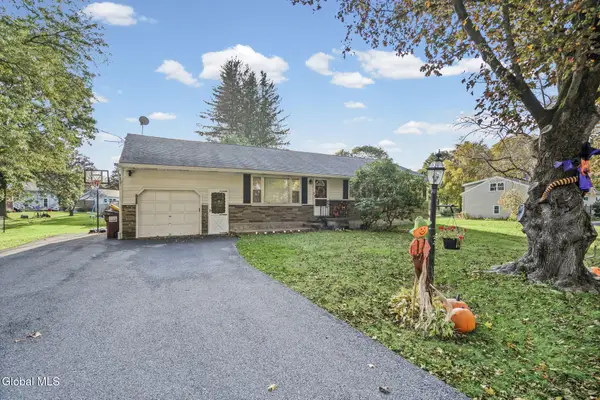 $339,900Active4 beds 1 baths1,378 sq. ft.
233 Stage Road, Charlton, NY 12019
MLS# 202628186Listed by: CLANCY REAL ESTATE 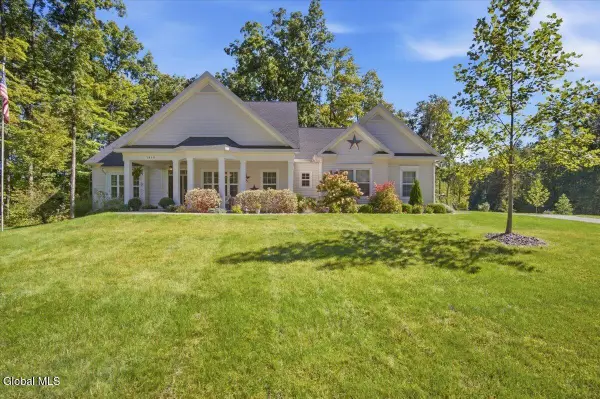 $799,500Active4 beds 4 baths2,780 sq. ft.
1410 Cosgrove Drive, Charlton, NY 12302
MLS# 202627119Listed by: JULIE & CO REALTY LLC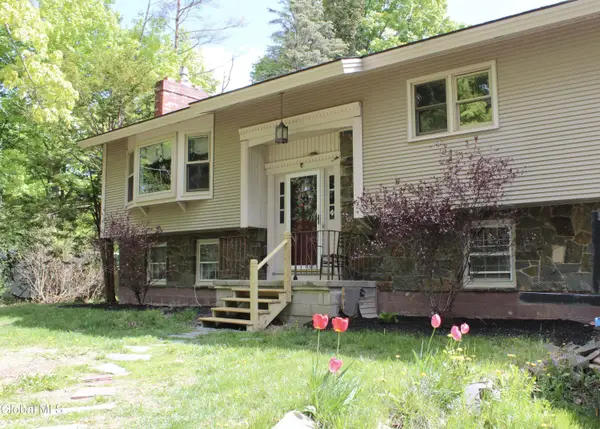 $479,000Active4 beds 3 baths3,284 sq. ft.
482 Sweetman Road, Charlton, NY 12020
MLS# 202626357Listed by: GAZETOS JULIE A- Open Sun, 2 to 4pm
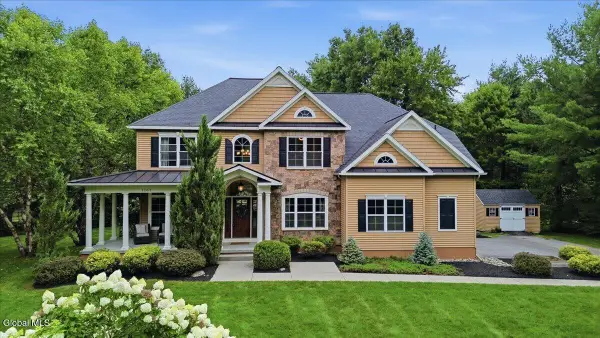 $875,000Active4 beds 4 baths3,189 sq. ft.
1107 Deer Run, Charlton, NY 12302
MLS# 202623477Listed by: HUNT REAL ESTATE ERA 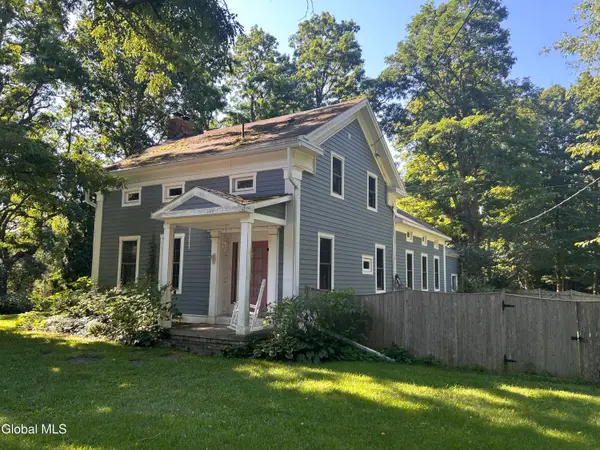 $372,900Pending3 beds 3 baths2,116 sq. ft.
947 Charlton Road, Charlton, NY 12302
MLS# 202623229Listed by: HOWARD HANNA CAPITAL INC


Protect your home and budget from life's surprises with an Assurant Home Warranty, backed by a partner that supports you through every step of homeownership. Explore Plans.
©2026 Century 21 Real Estate LLC. All rights reserved. CENTURY 21®, the CENTURY 21 Logo and C21® are service marks owned by Century 21 Real Estate LLC. Century 21 Real Estate LLC fully supports the principles of the Fair Housing Act and the Equal Opportunity Act. Each office is independently owned and operated. Listing information is deemed reliable but not guaranteed accurate.