
106 Colby Street, Cheektowaga, NY 14206
Local realty services provided by:CENTURY 21 Galloway Realty
106 Colby Street,Cheektowaga, NY 14206
$179,888
- 3 Beds
- 2 Baths
- 1,174 sq. ft.
- Single family
- Active
Listed by: timothy j laduca
Office: howard hanna wny inc.
MLS#:B1702643
Source:NY_GENRIS
Price summary
- Price:$179,888
- Price per sq. ft.:$153.23
About this home
OUTSTANDING!! BIG TICKET UPDATES THROUGHOUT * THIS MAINTENANCE FREE VINYL SIDED * 3 BEDRM 1.5 BATH * CAPE * WITH/FAMILY RM (HALF BATH OFF OF FAM RM) * FEATURES * 25 YEAR ARC ROOF 2016 * M/UPDATED WNDWS 2022-2026 * CONCRETE DRIVEWAY 2024 * UPDATED FURNACE AND CENTRAL A/C * PERMANENT GENERATOR * (BRIGGS & STRATTON) * LARGE LIVING RM W/BAY WNDW * SPACIOUS EAT-IN KITCHEN * FULL BATH ON FIRST FLR HAS WALK-IN/SHOWER * PEDESTAL SINK * 2 BEDRMS ON FIRST FL W/HARDWOOD FLRING * 2ND FLR * HAS 1 SPACIOUS BEDRM * HAS FLEX AREA * LOADS OF STORAGE SPACE * BASEMENT IS SOLID W/POURED CONCRETE (DRY BSMT) * WITH WORKSHOP AREA * LAUNDRY RM W/ WASHER * DRYER (AS-IS) * HTWR TANK 21 * S/COPPER PLUMBING * FRONT PORCH * DETACHED 1.5 CAR GARAGE * SHED * NICE YARD ALL THIS AND MORE!!!
Contact an agent
Home facts
- Year built:1960
- Listing ID #:B1702643
- Added:25 day(s) ago
- Updated:August 23, 2026 at 02:52 PM
Rooms and interior
- Bedrooms:3
- Total bathrooms:2
- Full bathrooms:1
- Half bathrooms:1
- Rooms Total:6
- Flooring:Carpet, Hardwood, Linoleum, Tile, Varies, Vinyl
- Kitchen Description:Dishwasher
- Basement:Yes
- Basement Description:Full, Sump Pump
- Living area:1,174 sq. ft.
Heating and cooling
- Cooling:Central Air
- Heating:Forced Air, Gas
- Central air:Yes
Structure and exterior
- Roof:Asphalt, Shingle
- Year built:1960
- Building area:1,174 sq. ft.
- Lot area:0.13 Acres
- Lot Features:Near Public Transit, Rectangular, Residential Lot
- Architectural Style:Cape Cod, Two Story
- Construction Materials:Copper Plumbing, Vinyl Siding
- Exterior Features:Fence, Open, Porch
- Foundation Description:Poured
Utilities
- Water:Connected, Public, Water Connected
- Sewer:Connected, Sewer Connected
Finances and disclosures
- Price:$179,888
- Price per sq. ft.:$153.23
- Tax amount:$5,626
Features and amenities
- Appliances:Dishwasher, Dryer, Gas Cooktop, Generator, Washer
- Laundry features:Dryer, Washer
- Amenities:Fence
Parking
- Parking description:Detached, Garage, Garage Door Opener
- Garage:Yes
- Garage spaces:2
New listings near 106 Colby Street
- New
 $329,000Active5 beds 3 baths2,385 sq. ft.
80 Meadow Place, Buffalo, NY 14225
MLS# B1708694Listed by: EXP REALTY - New
 $269,000Active4 beds 2 baths1,632 sq. ft.
76 Meadow Place, Buffalo, NY 14225
MLS# B1708706Listed by: EXP REALTY - New
 $329,900Active3 beds 2 baths1,144 sq. ft.
202 Barbados Drive, Buffalo, NY 14227
MLS# B1708340Listed by: WNY METRO ROBERTS REALTY - New
 $234,900Active4 beds 2 baths2,062 sq. ft.
44 George Urban Boulevard, Buffalo, NY 14225
MLS# B1708832Listed by: KELLER WILLIAMS REALTY LANCASTER - New
 $35,000Active0.51 Acres
French Road, Buffalo, NY 14227
MLS# B1708777Listed by: BOULEVARD REAL ESTATE WNY - New
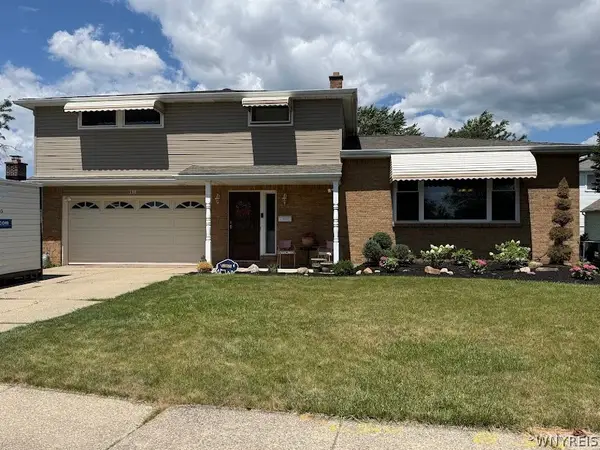 $379,900Active4 beds 2 baths2,254 sq. ft.
138 N Creek Drive, Buffalo, NY 14225
MLS# B1708310Listed by: HUNT REAL ESTATE ERA - New
 $329,900Active4 beds 2 baths2,158 sq. ft.
157 Woodell Avenue, Buffalo, NY 14211
MLS# B1708693Listed by: HUNT REAL ESTATE ERA - New
 $49,900Active2 beds 2 baths720 sq. ft.
18 Annamarie, Buffalo, NY 14225
MLS# B1708426Listed by: SEROTA REAL ESTATE LLC - New
 $219,900Active3 beds 2 baths1,209 sq. ft.
41 Petan Drive, Buffalo, NY 14225
MLS# B1706495Listed by: HOWARD HANNA WNY INC. - Open Sun, 10am to 12pmNew
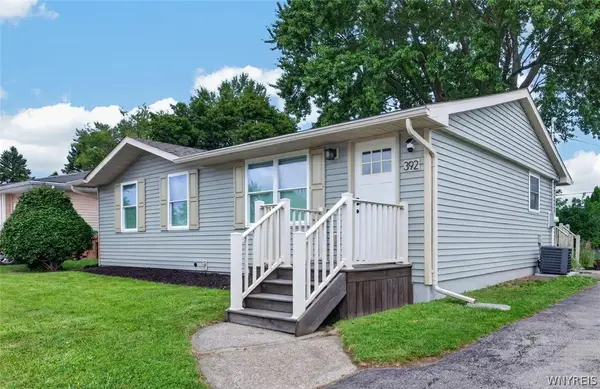 $199,000Active3 beds 1 baths888 sq. ft.
392 French Road, Buffalo, NY 14227
MLS# B1707889Listed by: KELLER WILLIAMS REALTY WNY


Protect your home and budget from life's surprises with an Assurant Home Warranty, backed by a partner that supports you through every step of homeownership. Explore Plans.
©2026 Century 21 Real Estate LLC. All rights reserved. CENTURY 21®, the CENTURY 21 Logo and C21® are service marks owned by Century 21 Real Estate LLC. Century 21 Real Estate LLC fully supports the principles of the Fair Housing Act and the Equal Opportunity Act. Each office is independently owned and operated. Listing information is deemed reliable but not guaranteed accurate.