
119 Bear Swap Road, Chenango Forks, NY 13746
Local realty services provided by:CENTURY 21 Galloway Realty
119 Bear Swap Road,Chenango Forks, NY 13746
$399,000
- 3 Beds
- 2 Baths
- 2,296 sq. ft.
- Single family
- Active
Listed by: lorelee schultz
Office: howard hanna
MLS#:R1701546
Source:NY_GENRIS
Price summary
- Price:$399,000
- Price per sq. ft.:$173.78
About this home
Imagine claiming your own hidden world among the trees, 17 acres of pure possibility wrapped around a 3-bed/1.5-bath home unlike anything else on the market. From the moment you turn into the circular driveway and the woods open around you, the property feels like a private retreat. Step inside to a soaring kitchen/living space with vaulted ceilings, where skylights pour in natural light & make the entire home feel bright & warm. Bedrooms rest quietly off one side of the house, while a tucked-away den offers the perfect spot to unwind. Continue through the office, laundry, and half-bath area, and you’ll find the one-car attached garage. Far side of the home has been transformed into a full music studio. Outside, the oversized 3-stall pole barn gives you room for equipment, hobbies, or whatever big plans you have. Wander the hills, and you’ll discover a small pond and trails waiting to be revived as you explore your land. This is a property meant to be lived in, wandered, and loved.
Contact an agent
Home facts
- Year built:1985
- Listing ID #:R1701546
- Added:29 day(s) ago
- Updated:August 23, 2026 at 02:52 PM
Rooms and interior
- Bedrooms:3
- Total bathrooms:2
- Full bathrooms:1
- Half bathrooms:1
- Rooms Total:10
- Flooring:Tile, Varies, Vinyl
- Kitchen Description:Dishwasher
- Living area:2,296 sq. ft.
Heating and cooling
- Heating:Baseboard, Propane
Structure and exterior
- Year built:1985
- Building area:2,296 sq. ft.
- Lot area:17 Acres
- Lot Features:Irregular Lot
- Architectural Style:Contemporary, Ranch
- Construction Materials:Vinyl Siding
- Levels:1 Story
Utilities
- Sewer:Septic Tank
Finances and disclosures
- Price:$399,000
- Price per sq. ft.:$173.78
- Tax amount:$5,385
Features and amenities
- Appliances:Dishwasher
- Laundry features:Main Level
- Amenities:int_feat_Den
Parking
- Parking description:Attached, Circular Driveway, Detached, Garage
- Garage:Yes
- Garage spaces:4
New listings near 119 Bear Swap Road
- New
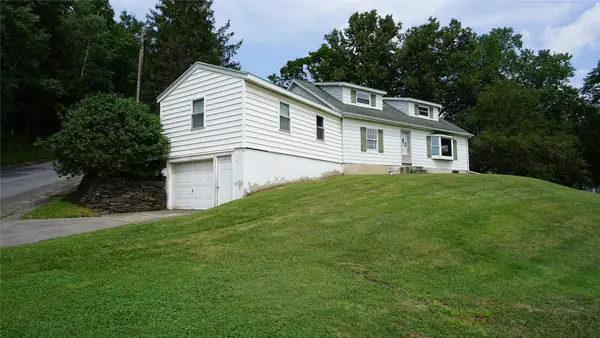 $199,900Active3 beds 2 baths2,200 sq. ft.
6 Squirrel Hill Rd, Chenango Forks, NY 13746
MLS# 337501Listed by: YAMAN REAL ESTATE 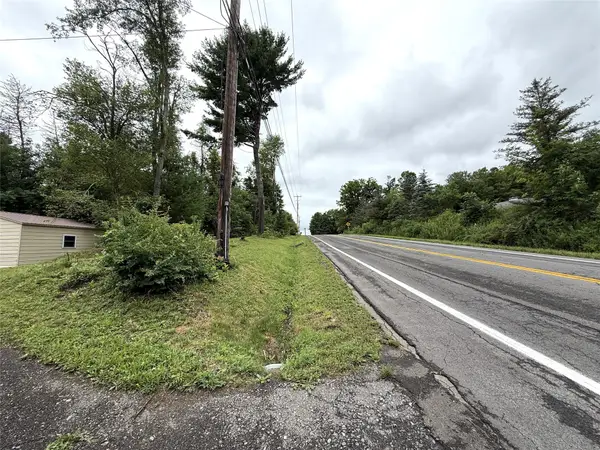 $55,000Active0 Acres
6035 State Route 79, Chenango Forks, NY 13746
MLS# 337380Listed by: WARREN REAL ESTATE (FRONT STREET) $245,000Active3 beds 2 baths1,894 sq. ft.
68 Owens Road, Chenango Forks, NY 13746
MLS# 337146Listed by: REALTY SOLUTIONS GROUP $399,000Active3 beds 2 baths2,296 sq. ft.
119 Bear Swamp Road, Chenango Forks, NY 13746
MLS# 336982Listed by: HOWARD HANNA $175,000Pending1 beds 1 baths924 sq. ft.
6290 Nys Rte 79, Chenango Forks, NY 13746
MLS# 337000Listed by: JESSICA DILLENBECK REAL ESTATE LLC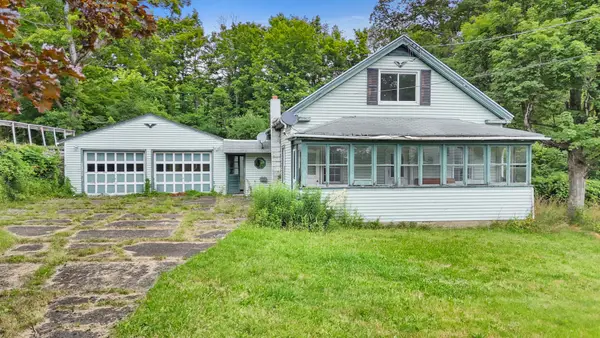 $60,000Active3 beds 1 baths1,368 sq. ft.
5980 State Route 79, Chenango Forks, NY 13746
MLS# 336977Listed by: WARREN REAL ESTATE (FRONT STREET)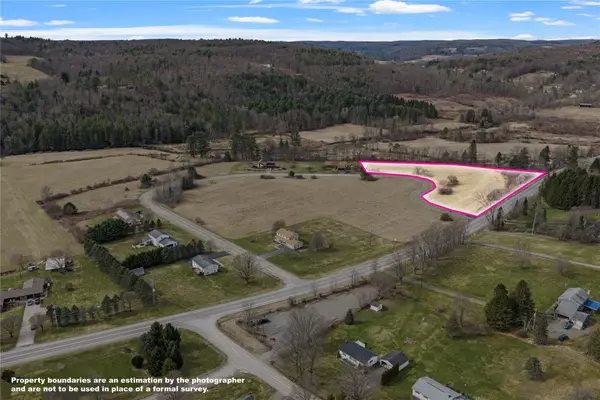 $35,000Active0 Acres
19 Brookside (lot B) Lane, Chenango Forks, NY 13746
MLS# 336571Listed by: WARREN REAL ESTATE (FRONT STREET)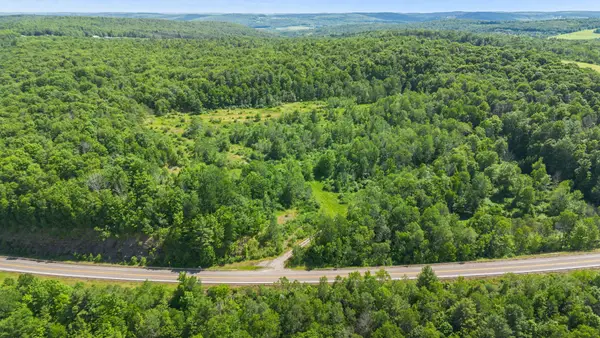 $152,900Active0 Acres
3492-3494 State Route 206, Whitney Point, NY 13862
MLS# 336543Listed by: EXIT REALTY HOMEWARD BOUND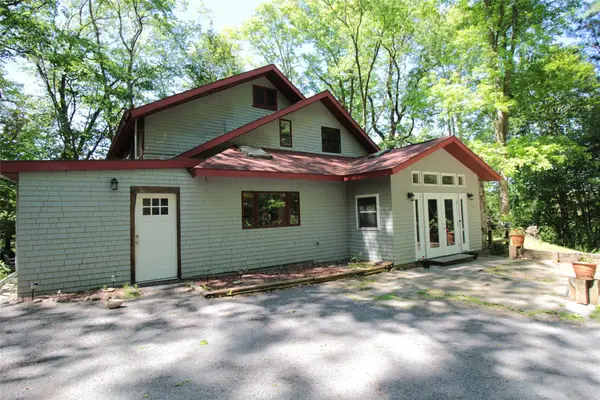 $575,000Active6 beds 3 baths3,270 sq. ft.
6385 Nys Route 79, Chenango Forks, NY 13746
MLS# 336467Listed by: JESSICA DILLENBECK REAL ESTATE LLC


Protect your home and budget from life's surprises with an Assurant Home Warranty, backed by a partner that supports you through every step of homeownership. Explore Plans.
©2026 Century 21 Real Estate LLC. All rights reserved. CENTURY 21®, the CENTURY 21 Logo and C21® are service marks owned by Century 21 Real Estate LLC. Century 21 Real Estate LLC fully supports the principles of the Fair Housing Act and the Equal Opportunity Act. Each office is independently owned and operated. Listing information is deemed reliable but not guaranteed accurate.