
916 Middlefield Road, Cherry Valley, NY 13320
Local realty services provided by:CENTURY 21 Bridgeway Realty
Listed by: thalia cotrich-brewer
Office: coldwell banker sexton real estate
MLS#:S1719527
Source:NY_GENRIS
Price summary
- Price:$250,000
- Price per sq. ft.:$140.45
About this home
Enjoy the charm and history of Cherry Valley, with the renowned attractions of Cooperstown close enough for day trips. From the National Baseball Hall of Fame and Museum and Fenimore Art Museum to Otsego Lake, Glimmerglass State Park, local shops, and historic village streets, the area offers a wonderful blend of culture, history, and outdoor recreation. Some homes offer more than meets the eye, and this one is a perfect example. At only 38 years young, this Willowbrook by Ritz-Craft double-wide modular home is truly a home on steroids! While the home is beginning to show its age and could benefit from some updating, it has wonderful potential to shine again with a little imagination, personal touches, and vision. Set back from the road along a stone driveway, the home offers space, privacy, and plenty of possibilities. Inside are four generously sized bedrooms, an eat-in kitchen with skylights, a spacious living room with cathedral ceilings, and a primary bedroom with a private bathroom and double closets. A second bathroom serves the main living area. What sets this property apart is the attention to detail beyond what the eye can see. The ceilings feature fiberglass insulation, roof trusses are spaced 16 inches on center rather than the typical 24 inches, and the fourth bedroom was created through an addition with a new roof. Additional features include a 1,000-gallon concrete septic tank, a drilled well approximately 98 feet deep, a new well pump, and a furnace approximately three years old. The owners report good water with no sulfur odor. Huge attached two-car garage features poured concrete walls reinforced with 10-inch tied-in rebar, and a huge cellar. Huge barn has 200-amp electrical service and water, offering possibilities for hobbies, equipment, or a workshop. Set on a little over an acre, the property offers privacy and room to breathe—a wonderful setting to create your own peaceful home retreat. Enjoy the front porch, back deck, and outdoor space, with plenty of room to relax, entertain, and enjoy the surroundings....
Contact an agent
Home facts
- Year built:1988
- Listing ID #:S1719527
- Added:14 day(s) ago
- Updated:October 24, 2026 at 06:53 PM
Rooms and interior
- Bedrooms:4
- Total bathrooms:2
- Full bathrooms:2
- Rooms Total:6
- Flooring:Carpet, Laminate, Varies, Vinyl
- Kitchen Description:Dishwasher, Oven, Refrigerator
- Basement:Yes
- Basement Description:Full, Walk Out Access
- Living area:1,780 sq. ft.
Heating and cooling
- Heating:Forced Air, Oil
Structure and exterior
- Roof:Metal, Shingle
- Year built:1988
- Building area:1,780 sq. ft.
- Lot area:1.03 Acres
- Lot Features:Rectangular, Rural Lot
- Architectural Style:Modular Prefab, Raised Ranch
- Construction Materials:Vinyl Siding
- Exterior Features:Open, Porch
- Foundation Description:Poured
- Levels:1 Story
Utilities
- Water:Well
- Sewer:Septic Tank
Finances and disclosures
- Price:$250,000
- Price per sq. ft.:$140.45
- Tax amount:$3,186
Features and amenities
- Appliances:Dishwasher, Dryer, Free Standing Range, Oven, Range Hood, Refrigerator, Washer
- Laundry features:Dryer, Electric Water Heater, Main Level, Washer
- Amenities:Skylights
Parking
- Parking description:Attached, Garage, Storage, Underground
- Garage:Yes
- Garage spaces:2
New listings near 916 Middlefield Road
 $127,000Pending3 beds 2 baths1,466 sq. ft.
3269 County Highway 31, Cherry Valley, NY 13320
MLS# R1721724Listed by: COOPERSTOWN BROKERS, LLC $279,000Active3 beds 2 baths2,045 sq. ft.
35 Maiden Lane, Cherry Valley, NY 13320
MLS# R1718922Listed by: KELLER WILLIAMS UPSTATE NY PROPERTIES $159,000Active3 beds 2 baths1,152 sq. ft.
144 Joe Chamberlain Road, Cherry Valley, NY 13320
MLS# R1717339Listed by: THE HOLSCHER GROUP $339,000Active3 beds 3 baths1,536 sq. ft.
190 Wes Brown Road, Cherry Valley, NY 13320
MLS# 202626758Listed by: CHAD MAJEWSKI REAL ESTATE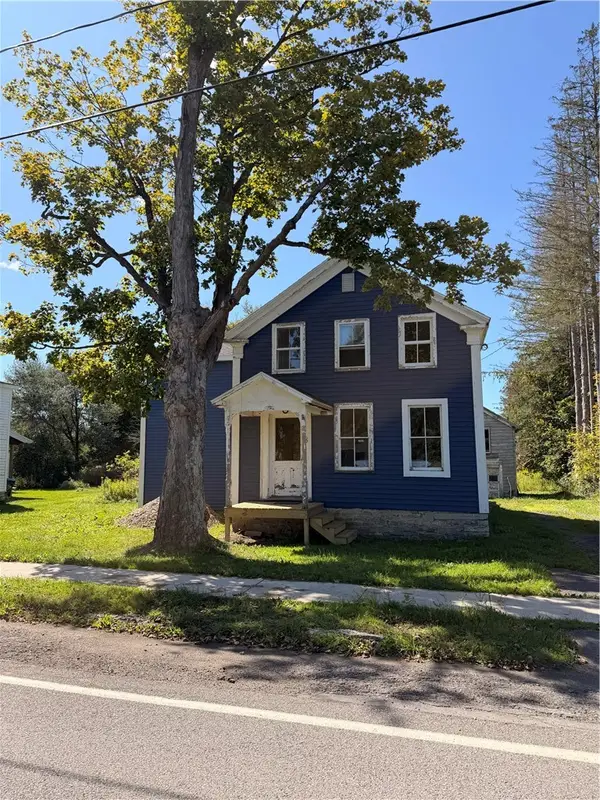 $99,000Active3 beds -- baths2,052 sq. ft.
8 Genesee Street, Cherry Valley, NY 13320
MLS# R1715783Listed by: COOPERSTOWN BROKERS, LLC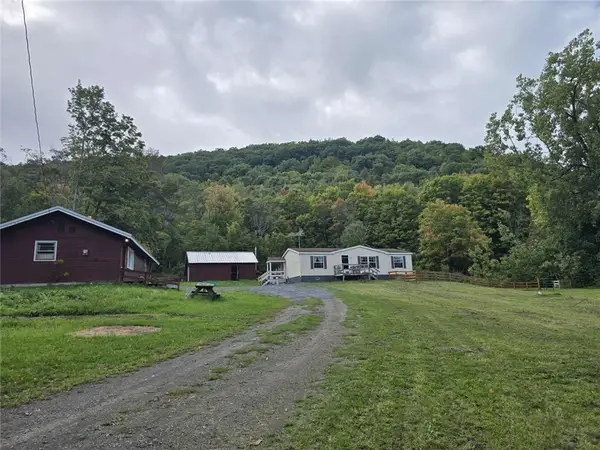 $529,900Active3 beds 2 baths1,144 sq. ft.
218 Chestnut Ridge Road, Cherry Valley, NY 13320
MLS# R1714965Listed by: REALMART REALTY, LLC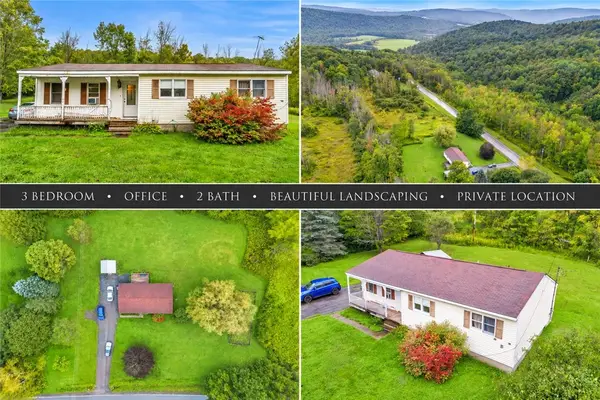 $168,000Active3 beds 2 baths1,287 sq. ft.
3887 County Highway 33, Cherry Valley, NY 13320
MLS# R1714397Listed by: KELLER WILLIAMS UPSTATE NY PROPERTIES $275,000Pending4 beds 2 baths2,304 sq. ft.
27 Maple Avenue, Cherry Valley, NY 13320
MLS# S1707789Listed by: COLDWELL BANKER SEXTON REAL ESTATE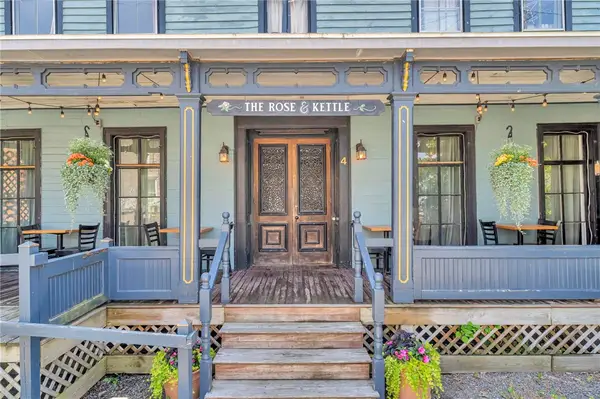 $349,000Active1 beds 2 baths3,036 sq. ft.
4 Lancaster Street, Cherry Valley, NY 13320
MLS# R1704554Listed by: KELLER WILLIAMS UPSTATE NY PROPERTIES


Protect your home and budget from life's surprises with an Assurant Home Warranty, backed by a partner that supports you through every step of homeownership. Explore Plans.
©2026 Century 21 Real Estate LLC. All rights reserved. CENTURY 21®, the CENTURY 21 Logo and C21® are service marks owned by Century 21 Real Estate LLC. Century 21 Real Estate LLC fully supports the principles of the Fair Housing Act and the Equal Opportunity Act. Each office is independently owned and operated. Listing information is deemed reliable but not guaranteed accurate.