63 Hubshop Road, Chester, NY 10918
Local realty services provided by:CENTURY 21 AllPoints Realty
63 Hubshop Road,Chester, NY 10918
$459,000
- 4 Beds
- 3 Baths
- 2,060 sq. ft.
- Single family
- Pending
Listed by: ryan barrett
Office: keller williams realty
MLS#:1039933
Source:OneKey MLS
Price summary
- Price:$459,000
- Price per sq. ft.:$222.82
About this home
Welcome Home to 63 Hubshop! This charming colonial boasts 2,100 square feet, 4 Bedrooms, 3 Bathrooms and sits on just under an acre of land. With a spacious kitchen, and both a designated living room and dining room, this home offers an easy-flowing layout, making you feel right at home the moment you walk through the door. Off the kitchen you will find a bonus room that can be transformed into a gym, playroom for the kids, entertainment room for guests or whatever your needs may be. Upstairs, you’ll find four generously sized bedrooms, including a primary suite with its own full bathroom.
Last but certainly not least, is the tranquility and calmness this property has to offer. As you venture outside, you will find yourself tucked away on a quiet road with an inviting backyard that has access to Cromline Creek! This offers the perfect setting for those early morning coffees or long days of entertainment .
Add easy highway access, an easy commute to NYC, and proximity to shopping destinations like Woodbury Commons, and you've found a location that truly checks all the boxes. Schedule your showing today and make this beautiful home yours before the new school year begins!...
Contact an agent
Home facts
- Year built:1971
- Listing ID #:1039933
- Added:64 day(s) ago
- Updated:October 23, 2026 at 08:31 AM
Rooms and interior
- Bedrooms:4
- Total bathrooms:3
- Full bathrooms:2
- Half bathrooms:1
- Rooms Total:11
- Dining Description:Eat-In Kitchen
- Kitchen Description:Dishwasher, Eat-in Kitchen, Refrigerator, Stainless Steel Appliance(s)
- Basement:Yes
- Basement Description:Full, Unfinished
- Living area:2,060 sq. ft.
Heating and cooling
- Heating:Baseboard, Hot Water
Structure and exterior
- Year built:1971
- Building area:2,060 sq. ft.
- Lot area:0.87 Acres
- Architectural Style:Colonial
- Construction Materials:Batts Insulation, Fiberglass Insulation
Schools
- High school:Washingtonville Senior High School
- Middle school:Washingtonville Middle School
- Elementary school:Round Hill Elementary School
Utilities
- Water:Well
- Sewer:Septic Tank
Finances and disclosures
- Price:$459,000
- Price per sq. ft.:$222.82
- Tax amount:$12,355 (2025)
Features and amenities
- Appliances:Dishwasher, Dryer, Refrigerator, Stainless Steel Appliance(s), Washer
- Laundry features:Dryer, Washer
Parking
- Parking description:Attached, Garage
- Garage:Yes
- Garage spaces:2
New listings near 63 Hubshop Road
- Coming Soon
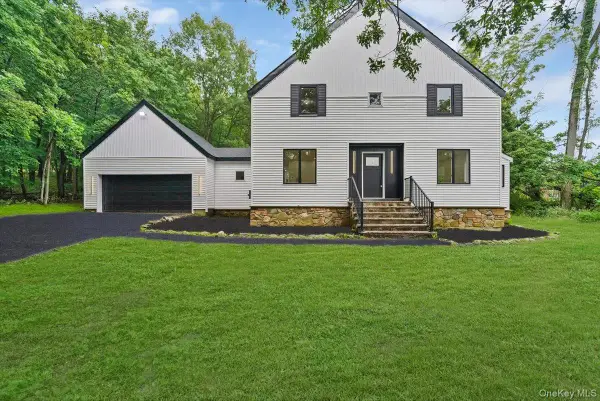 $945,000Coming Soon4 beds 3 baths2,777 sq. ft.
504 Bull Mill Road, Chester, NY 10918
MLS# 1059896Listed by: FLAG REALTY GROUP - New
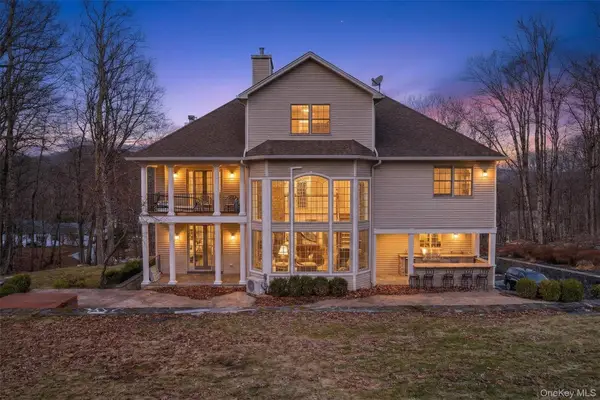 $975,000Active5 beds 4 baths5,312 sq. ft.
53 Gibson Hill Road, Chester, NY 10918
MLS# 1065336Listed by: EXP REALTY - New
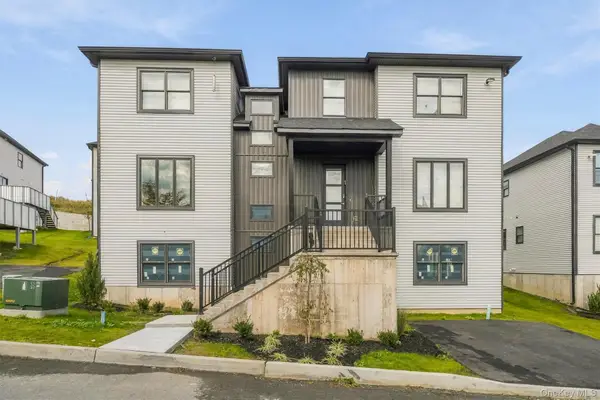 $880,000Active5 beds 3 baths3,600 sq. ft.
2 Periwinkle Court, Chester, NY 10918
MLS# 1062146Listed by: MK REALTY INC - Open Sat, 12 to 2pmNew

 $719,000Active4 beds 3 baths3,763 sq. ft.
28 Pewter Circle, Chester, NY 10918
MLS# 1056857Listed by: CENTURY 21 FULL SERVICE REALTY - New
 $239,900Active2 beds 1 baths1,084 sq. ft.
2313 Whispering Hills, Chester, NY 10918
MLS# 1061960Listed by: R2M REALTY INC - New
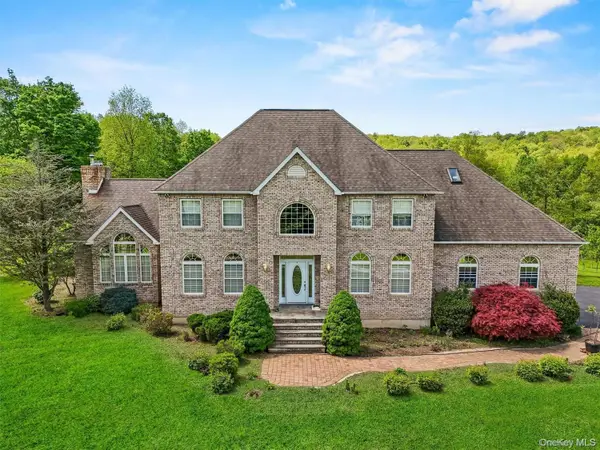 $1,725,000Active4 beds 3 baths3,348 sq. ft.
20 Goshen Road, Chester, NY 10918
MLS# 1061638Listed by: EXP REALTY 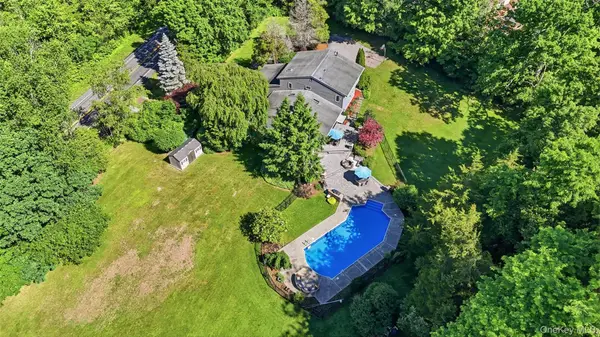 $750,000Active4 beds 4 baths3,100 sq. ft.
985 Craigville Road, Chester, NY 10918
MLS# 1057348Listed by: HOULIHAN LAWRENCE INC.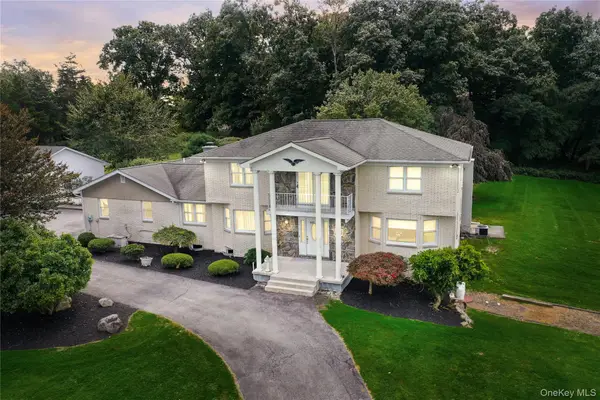 $599,000Active4 beds 5 baths3,326 sq. ft.
111 Ayr Road, Chester, NY 10918
MLS# 1049653Listed by: CURASI REALTY, INC.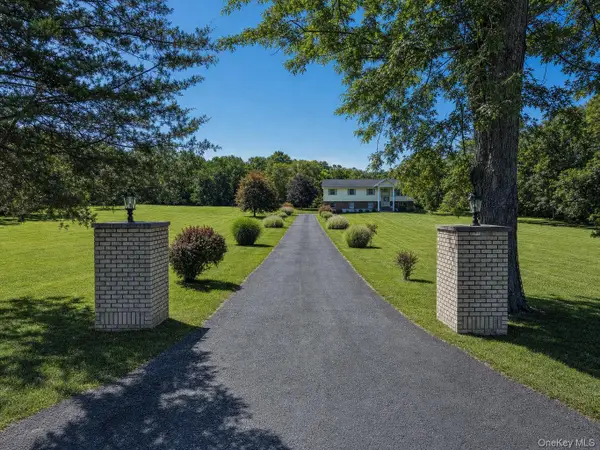 $1,850,000Active3 beds 3 baths2,404 sq. ft.
7 Greycourt Road, Chester, NY 10918
MLS# 1054698Listed by: KW HUDSON VALLEY UNITED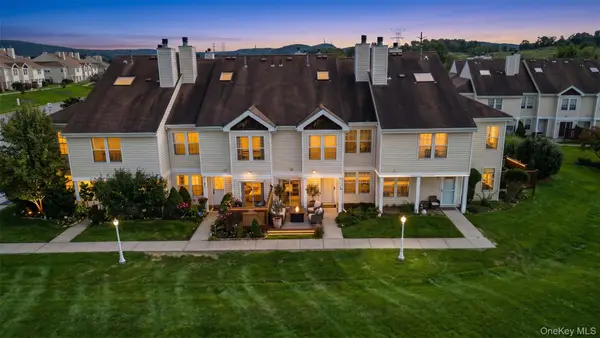 $339,900Active2 beds 2 baths1,086 sq. ft.
3706 Whispering Hills, Chester, NY 10918
MLS# 1039289Listed by: EXP REALTY


Protect your home and budget from life's surprises with an Assurant Home Warranty, backed by a partner that supports you through every step of homeownership. Explore Plans.
©2026 Century 21 Real Estate LLC. All rights reserved. CENTURY 21®, the CENTURY 21 Logo and C21® are service marks owned by Century 21 Real Estate LLC. Century 21 Real Estate LLC fully supports the principles of the Fair Housing Act and the Equal Opportunity Act. Each office is independently owned and operated. Listing information is deemed reliable but not guaranteed accurate.