
82 Goosepond Mountain Road, Chester, NY 10918
Local realty services provided by:CENTURY 21 American Homes
82 Goosepond Mountain Road,Chester, NY 10918
$939,000
- 4 Beds
- 3 Baths
- 3,406 sq. ft.
- Single family
- Active
Listed by: michael pollak
Office: mk realty inc
MLS#:1034493
Source:OneKey MLS
Price summary
- Price:$939,000
- Price per sq. ft.:$275.69
About this home
Introducing 82 Goosepond Mountain Road—a spectacular, brand-new luxury residence offering privacy and elegance in the heart of Chester, NY. Step inside to discover an exquisitely designed open layout, ideal for both entertaining and everyday living. The state-of-the-art kitchen boasts premium finishes and modern appliances, seamlessly blending style and functionality. Sun-drenched, oversized windows and designer spotlights illuminate expansive living spaces, creating a warm and inviting ambiance. Retreat to spacious bedrooms with abundant, oversized closets and enjoy the versatility of a vast unfinished basement—perfect for a gym, workshop, or future expansion. The property features a two-car garage and is set on a picturesque one-acre lot, providing exceptional privacy and plenty of room for outdoor enjoyment. Experience the best of upscale, contemporary living in this stunning Chester home.
Contact an agent
Home facts
- Year built:2026
- Listing ID #:1034493
- Added:1 day(s) ago
- Updated:October 29, 2026 at 12:46 AM
Rooms and interior
- Bedrooms:4
- Total bathrooms:3
- Full bathrooms:2
- Half bathrooms:1
- Rooms Total:4
- Dining Description:Eat-In Kitchen, Formal Dining
- Kitchen Description:Chefs Kitchen, Eat-in Kitchen, Pantry
- Basement:Yes
- Basement Description:Unfinished
- Living area:3,406 sq. ft.
Heating and cooling
- Cooling:Central Air
- Heating:Baseboard
- Central air:Yes
Structure and exterior
- Year built:2026
- Building area:3,406 sq. ft.
- Lot area:1 Acres
- Architectural Style:Colonial
- Construction Materials:Stucco, Vinyl Siding
Schools
- High school:Chester Academy-Middle/High School
- Middle school:Chester Academy-Middle/High School
- Elementary school:Chester Elementary School
Utilities
- Water:Well
- Sewer:Septic Tank
Finances and disclosures
- Price:$939,000
- Price per sq. ft.:$275.69
- Tax amount:$18,000 (2025)
Features and amenities
- Amenities:Entrance Foyer, High Ceilings, Storage, Walk-In Closet(s)
Parking
- Parking description:Attached, Driveway, Garage, On Street, Private
- Garage:Yes
- Garage spaces:2
New listings near 82 Goosepond Mountain Road
- New
 $365,000Active5.1 Acres
90 Odyssey Drive, Chester, NY 10918
MLS# 1067328Listed by: RE/MAX TOWN & COUNTRY - Open Sat, 12 to 2pmNew
 $499,000Active3 beds 2 baths2,000 sq. ft.
7 Townsend Place, Chester, NY 10918
MLS# 1045305Listed by: NATIONAL VETERANS REALTY GROUP - New
 $1,599,999Active6 beds 8 baths7,034 sq. ft.
69 Cedar Pond Lane, Chester, NY 10918
MLS# 1066175Listed by: PROMINENT PROPERTIES SOTHEBY'S - New
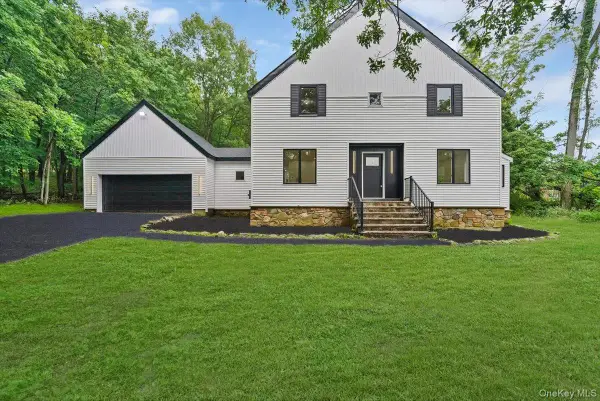 $945,000Active4 beds 3 baths2,777 sq. ft.
504 Bull Mill Road, Chester, NY 10918
MLS# 1059896Listed by: FLAG REALTY GROUP - New
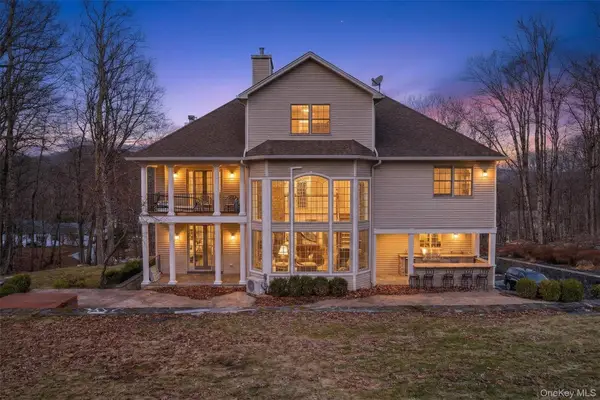 $975,000Active5 beds 4 baths5,312 sq. ft.
53 Gibson Hill Road, Chester, NY 10918
MLS# 1065336Listed by: EXP REALTY 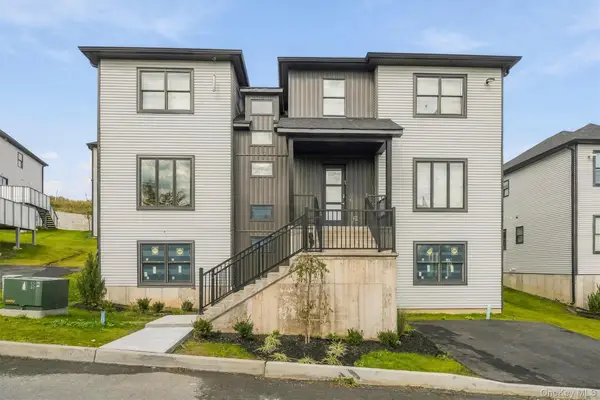 $880,000Active5 beds 3 baths3,600 sq. ft.
2 Periwinkle Court, Chester, NY 10918
MLS# 1062146Listed by: MK REALTY INC $239,900Active2 beds 1 baths1,084 sq. ft.
2313 Whispering Hills, Chester, NY 10918
MLS# 1061960Listed by: R2M REALTY INC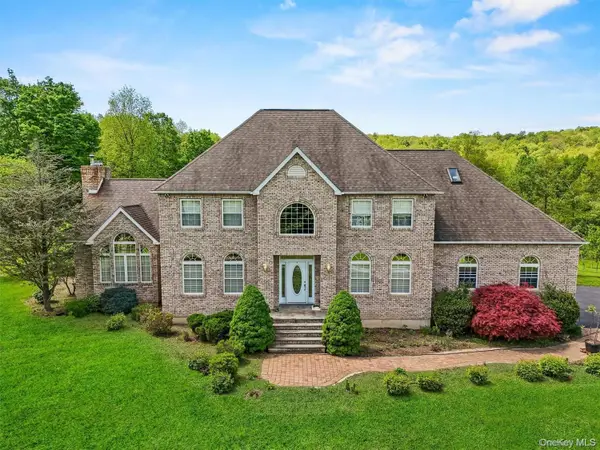 $1,725,000Active4 beds 3 baths3,348 sq. ft.
20 Goshen Road, Chester, NY 10918
MLS# 1061638Listed by: EXP REALTY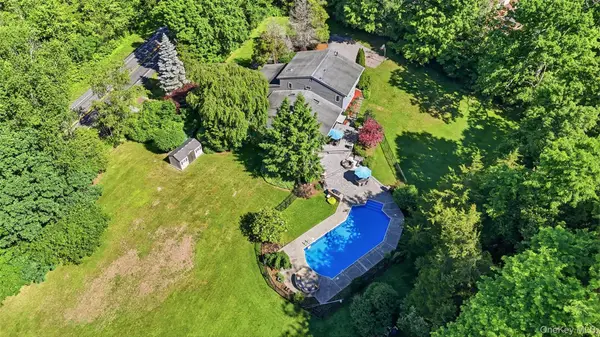 $750,000Active4 beds 4 baths3,100 sq. ft.
985 Craigville Road, Chester, NY 10918
MLS# 1057348Listed by: HOULIHAN LAWRENCE INC.


Protect your home and budget from life's surprises with an Assurant Home Warranty, backed by a partner that supports you through every step of homeownership. Explore Plans.
©2026 Century 21 Real Estate LLC. All rights reserved. CENTURY 21®, the CENTURY 21 Logo and C21® are service marks owned by Century 21 Real Estate LLC. Century 21 Real Estate LLC fully supports the principles of the Fair Housing Act and the Equal Opportunity Act. Each office is independently owned and operated. Listing information is deemed reliable but not guaranteed accurate.