
9 Panther Mountain Road, Chestertown, NY 12817
Local realty services provided by:CENTURY 21 North East
Listed by: glenn harris
Office: julie & co realty llc.
MLS#:202628324
Source:Global MLS
Price summary
- Price:$486,000
- Price per sq. ft.:$141.11
About this home
BELOW APPRAISED VALUE! ADIRONDACK LIVE-WORK RETREAT! Completely remodeled mixed-use property ideal as a primary residence, vacation getaway, investment, or live-work space. Nestled in a quiet neighborhood just off Route 9 in Chestertown, with convenient access to local shops, restaurants, and year-round Adirondack recreation. Approximately 15 minutes to Gore Mountain and Schroon Lake for downhill skiing and water skiing, and just five minutes to the Hudson River and Loon Lake for boating, fishing, and swimming, with hiking trails just around the corner! The upper level features a two-plus-bedroom apartment, while the main level offers additional living space, dedicated office space, and commercial potential, including possibilities for an upscale dining establishment or professional office space. Two kitchens, two bathrooms, abundant storage, and a spacious four-bay garage provide plenty of functionality. An expansive outdoor deck is perfect for entertaining, while fenced-in areas and doggie doors add convenience for pet owners. Potential for conversion to a two-unit residential property, subject to municipal approvals. Property classified as 480 Multi-Use. All uses, including restaurant and office use, subject to applicable zoning, permits, and approvals. Listing Agent is owner. Some photos are AI generated....
Contact an agent
Home facts
- Year built:1970
- Listing ID #:202628324
- Added:9 day(s) ago
- Updated:October 25, 2026 at 11:22 AM
Rooms and interior
- Bedrooms:2
- Total bathrooms:2
- Full bathrooms:2
- Rooms Total:16
- Kitchen Description:Dishwasher, Electric Oven, Freezer, Oven, Range, Range Hood, Refrigerator, Water Purifier
- Basement Description:Apartment, Exterior Entry, Finished, Heated, Interior Entry, Slab, Walk-Out Access
- Living area:3,444 sq. ft.
Heating and cooling
- Cooling:AC Pump, Central Air, Ductless
- Heating:Ductless, Forced Air, Propane, Propane Tank Owned, Radiant
- Central air:Yes
Structure and exterior
- Year built:1970
- Building area:3,444 sq. ft.
- Lot area:0.52 Acres
- Lot Features:Level, Private, Road Frontage
- Construction Materials:Block, Drywall, Vinyl Siding, Wood Siding
- Exterior Features:Drive-Paved, Garden
Schools
- High school:North Warren Central
- Elementary school:North Warren Central
Utilities
- Water:Public
- Sewer:Septic Tank
Finances and disclosures
- Price:$486,000
- Price per sq. ft.:$141.11
- Tax amount:$1,741
Features and amenities
- Laundry features:Dryer, Washer, Washer/Dryer
- Amenities:Drive-Paved
Parking
- Total parking spaces:30
- Garage:Yes
- Garage spaces:4
New listings near 9 Panther Mountain Road
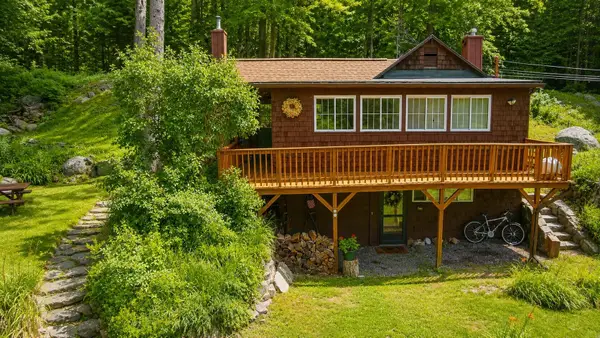 $219,000Active3 beds 1 baths1,225 sq. ft.
5154 U.s. 9, Chestertown, NY 12817
MLS# 208169Listed by: GALLO REALTY ADK, INC $260,000Pending2 beds 2 baths1,021 sq. ft.
22 Spring Street, Chester, NY 12817
MLS# 202623644Listed by: SELLING ADK $650,000Active3 beds 1 baths1,220 sq. ft.
7278 U.s. 9, Chestertown, NY 12817
MLS# 207985Listed by: GALLO REALTY ADK, INC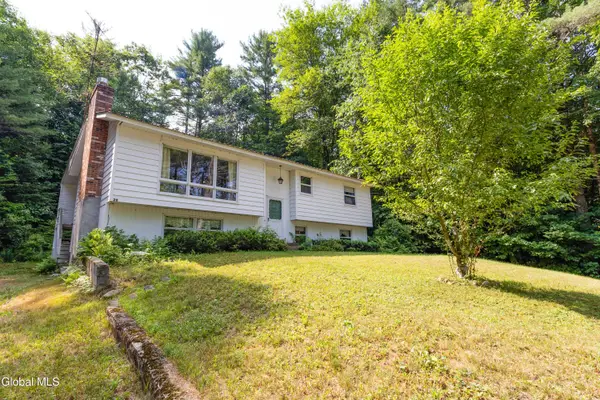 $320,000Active5 beds 2 baths1,286 sq. ft.
20 Vetter Avenue, Chester, NY 12817
MLS# 202622090Listed by: GALLO REALTY ADK INC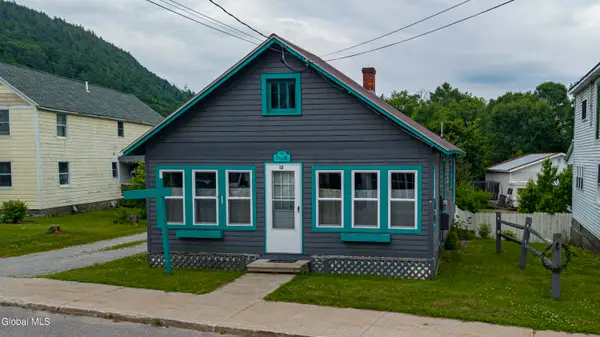 $175,000Active1 beds 1 baths704 sq. ft.
12 Theriot Avenue, Chester, NY 12817
MLS# 202620917Listed by: HUNT REAL ESTATE ERA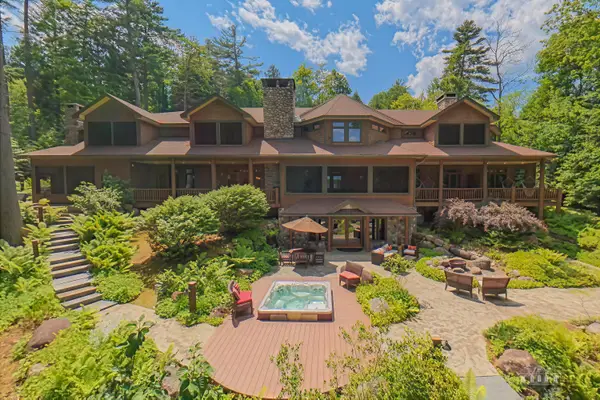 $4,497,000Pending7 beds 11 baths11,038 sq. ft.
46 Fiddlehead Bay Road, Chestertown, NY 12817
MLS# 207741Listed by: ENGEL & VOLKERS LAKE PLACID REAL ESTATE $185,000Active1 beds 2 baths3,222 sq. ft.
6378 Us-9, Chester, NY 12817
MLS# 202614579Listed by: GALLO REALTY ADK INC $399,900Active6 beds 3 baths2,916 sq. ft.
6324 State Route 9, Chester, NY 12817
MLS# 202614239Listed by: KW PLATFORM


Protect your home and budget from life's surprises with an Assurant Home Warranty, backed by a partner that supports you through every step of homeownership. Explore Plans.
©2026 Century 21 Real Estate LLC. All rights reserved. CENTURY 21®, the CENTURY 21 Logo and C21® are service marks owned by Century 21 Real Estate LLC. Century 21 Real Estate LLC fully supports the principles of the Fair Housing Act and the Equal Opportunity Act. Each office is independently owned and operated. Listing information is deemed reliable but not guaranteed accurate.