
118 Horizon Drive, Chittenango, NY 13037
Local realty services provided by:CENTURY 21 Turner Brokers
Listed by: sara feola-marcoccia
Office: howard hanna real estate
MLS#:S1713998
Source:NY_GENRIS
Price summary
- Price:$415,000
- Price per sq. ft.:$244.69
About this home
This extraordinary Chittenango ranch offering 4 bedrooms, 2 and a half bathrooms, set on an expansive half acre corner lot with an attached 2 car garage is sure to please every buyer. Step into a wide-open, split floor plan & soaring vaulted ceiling. Bright kitchen with breakfast bar, white cabinetry and solid surface neutral countertops overlooks the living space with a gas fireplace, along with a front flex room, ideal for a large dining room, office, or family room. The first floor also includes a laundry room, guest bath, and 3 bedrooms incorporated by a primary bedroom designed with a large walk-in closet, en-suite bathroom and 2 sizable guest rooms. Recently updated lower level with vinyl plank flooring, dry bar, wine chiller, pool table, half bath, additional bedroom with egress, and loads of storage room with shelving. Set within a desirable community, this exceptional residence seeking its next owner will not disappoint, in close proximity to all area highways, schools, shopping, restaurants & hospitals!!...
Contact an agent
Home facts
- Year built:2006
- Subdivision & Development:Burning Hollow Sec B
- Listing ID #:S1713998
- Added:1 day(s) ago
- Updated:September 12, 2026 at 03:08 PM
Rooms and interior
- Bedrooms:4
- Total bathrooms:3
- Full bathrooms:2
- Half bathrooms:1
- Rooms Total:11
- Flooring:Carpet, Hardwood, Tile, Varies, Vinyl
- Dining Description:Living Dining Room, Separate Formal Dining Room
- Kitchen Description:Dishwasher, Microwave, Pantry, Refrigerator
- Basement:Yes
- Basement Description:Full, Partially Finished, Sump Pump
- Living area:1,696 sq. ft.
Heating and cooling
- Cooling:Central Air
- Heating:Forced Air, Gas
- Central air:Yes
Structure and exterior
- Roof:Asphalt, Shingle
- Year built:2006
- Building area:1,696 sq. ft.
- Lot area:0.5 Acres
- Lot Features:Rectangular, Residential Lot
- Architectural Style:Ranch
- Construction Materials:Copper Plumbing, Vinyl Siding
- Exterior Features:Deck, Porch
- Foundation Description:Poured
- Levels:1 Story
Schools
- High school:Chittenango High
- Middle school:Chittenango Middle
- Elementary school:Bolivar Road Elementary
Utilities
- Water:Connected, Public, Water Connected
- Sewer:Connected, Sewer Connected
Finances and disclosures
- Price:$415,000
- Price per sq. ft.:$244.69
- Tax amount:$9,591
Features and amenities
- Appliances:Dishwasher, Dryer, Microwave, Refrigerator, Washer, Wine Cooler
- Laundry features:Dryer, Main Level, Washer
- Amenities:Deck
Parking
- Parking description:Attached, Driveway, Garage, Garage Door Opener
- Garage:Yes
- Garage spaces:2
New listings near 118 Horizon Drive
- New
 $223,000Active4 beds 3 baths1,053 sq. ft.
200 Woodgate Road, Chittenango, NY 13037
MLS# S1714109Listed by: KELLER WILLIAMS SYRACUSE - New
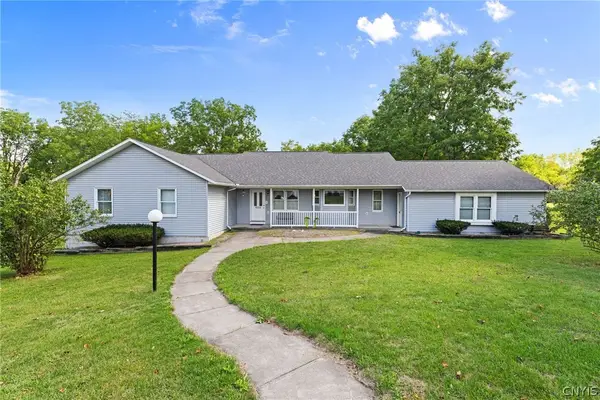 $399,900Active3 beds 3 baths2,493 sq. ft.
7014 Bolivar Road, Chittenango, NY 13037
MLS# S1712654Listed by: HUNT REAL ESTATE ERA - New
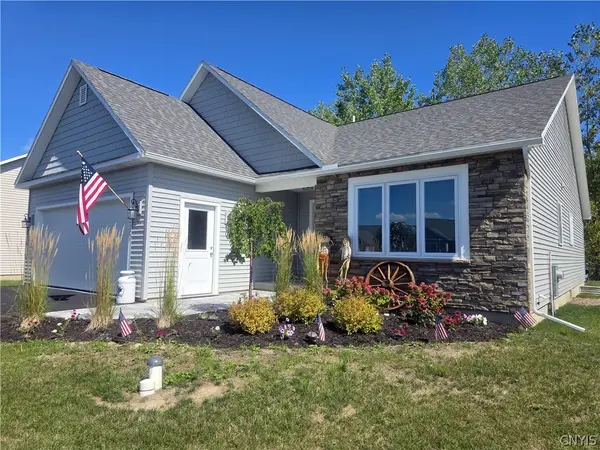 $529,900Active3 beds 2 baths1,525 sq. ft.
226 Marine View Drive, Chittenango, NY 13037
MLS# S1712710Listed by: COLDWELL BANKER PRIME PROP,INC - New
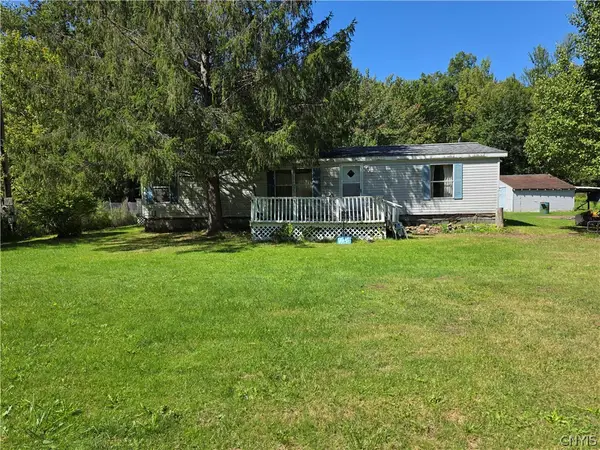 $90,000Active3 beds 2 baths1,104 sq. ft.
8395 Black Creek Road, Chittenango, NY 13037
MLS# S1711152Listed by: HUNT REAL ESTATE ERA - New
 $59,900Active0.79 Acres
112 Jacob Lane, Chittenango, NY 13037
MLS# S1712115Listed by: TRENCA & CO REALTY, LLC 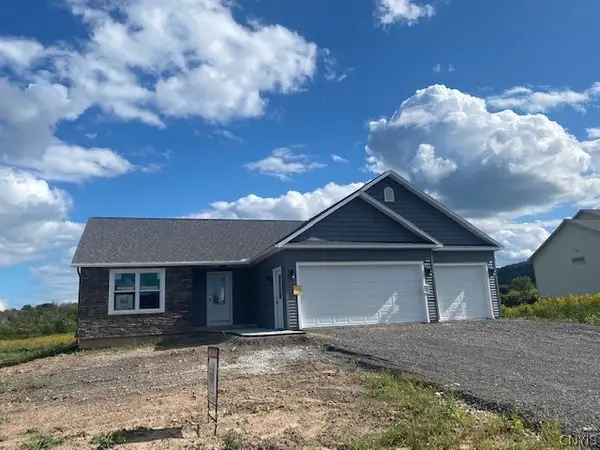 $550,000Active3 beds 2 baths1,800 sq. ft.
220 Marineview Drive #220, Chittenango, NY 13037
MLS# S1711106Listed by: OOT REAL ESTATE, INC.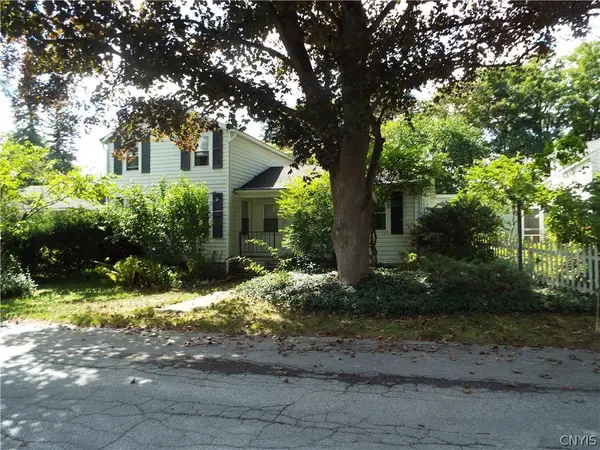 $109,900Pending2 beds 2 baths1,569 sq. ft.
217 Yates Place, Chittenango, NY 13037
MLS# S1710549Listed by: HOWARD HANNA REAL ESTATE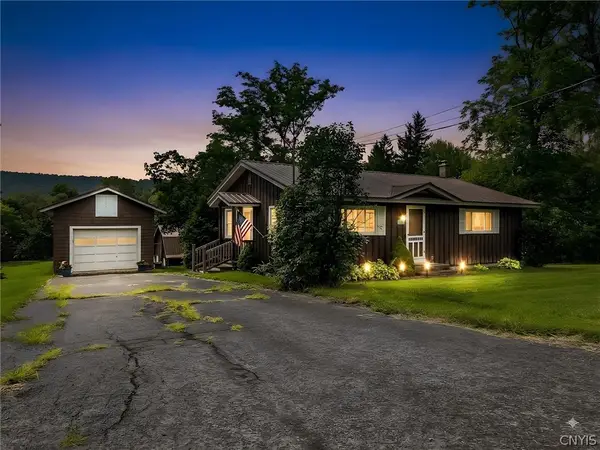 $199,900Pending2 beds 1 baths1,120 sq. ft.
5231 Emhoff Road, Chittenango, NY 13037
MLS# S1707904Listed by: REAL BROKER NY LLC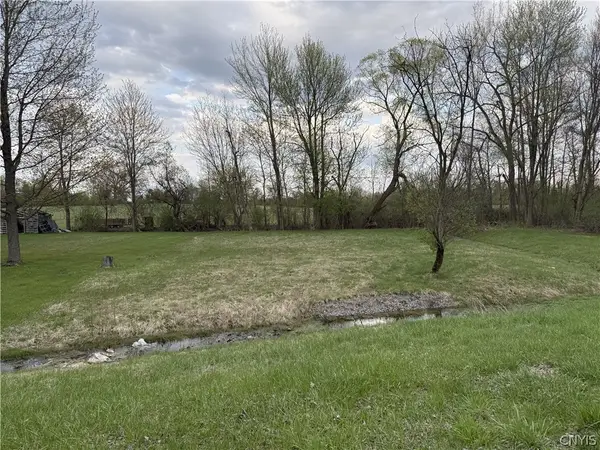 $49,900Active0.41 Acres
7470 Sandy Hatch Road, Chittenango, NY 13037
MLS# S1708474Listed by: COLDWELL BANKER FAITH PROPERTIES


Protect your home and budget from life's surprises with an Assurant Home Warranty, backed by a partner that supports you through every step of homeownership. Explore Plans.
©2026 Century 21 Real Estate LLC. All rights reserved. CENTURY 21®, the CENTURY 21 Logo and C21® are service marks owned by Century 21 Real Estate LLC. Century 21 Real Estate LLC fully supports the principles of the Fair Housing Act and the Equal Opportunity Act. Each office is independently owned and operated. Listing information is deemed reliable but not guaranteed accurate.