
6256 Dyke Road, Chittenango, NY 13037
Local realty services provided by:CENTURY 21 Jackson Real Estate
Listed by: michael l williams, johan visser
Office: lake and village realty, llc.
MLS#:S1714071
Source:NY_GENRIS
Price summary
- Price:$325,000
- Price per sq. ft.:$168.92
About this home
Location, location, location! This light filled 3 bedroom home is just outside Chittenango village on more than 3 park-like acres. The owner has opened up the first level to have an open multi-use space along with a spacious family room with a cozy fireplace. The family room also has a sliding door out to the lower level deck and the landscaped garden and gazebo. The main level has 3 bedrooms, a spacious living room, a kitchen with composite countertops and a dining area with a sliding door to a deck that looks out to your own park and allows you to step down to the lower level deck surrounded by landscaped gardens. Replacement windows bring in the light and views in every direction. In this home, you feel as if you are in your very own park with creek frontage where you can put in your kayak along with a relaxing picnic area completely secluded from neighbors. It’s just two minutes to the village of Chittenango but feels worlds away with lower taxes and solitude. If you tire of the 3+ acres and your own creekside picnic and a fishing spot, there are also 3 parks within walking distance! This is a house for anyone that wants to enjoy the outdoors....
Contact an agent
Home facts
- Year built:1972
- Subdivision & Development:Oneida Reservation West/C
- Listing ID #:S1714071
- Added:1 day(s) ago
- Updated:September 13, 2026 at 12:42 AM
Rooms and interior
- Bedrooms:3
- Total bathrooms:2
- Full bathrooms:1
- Half bathrooms:1
- Rooms Total:8
- Flooring:Hardwood, Laminate, Tile, Varies
- Dining Description:Bar, Living Dining Room
- Kitchen Description:Dishwasher, Refrigerator
- Basement:Yes
- Living area:1,924 sq. ft.
Heating and cooling
- Heating:Forced Air, Oil
Structure and exterior
- Year built:1972
- Building area:1,924 sq. ft.
- Lot area:3.28 Acres
- Lot Features:Irregular Lot, Residential Lot, Rural Lot, Wooded
- Architectural Style:Raised Ranch
- Construction Materials:Vinyl Siding
- Exterior Features:Balcony, Deck, Fence, Patio
- Foundation Description:Poured
- Levels:2 Stories
Utilities
- Water:Connected, Public, Water Connected
- Sewer:Septic Tank
Finances and disclosures
- Price:$325,000
- Price per sq. ft.:$168.92
- Tax amount:$5,216
Features and amenities
- Appliances:Dishwasher, Dryer, Range Hood, Refrigerator, Washer
- Laundry features:Dryer, Electric Water Heater, Main Level, Washer
- Amenities:Balcony, Bar, Deck, Fence
Parking
- Parking description:Attached, Garage, Garage Door Opener, Heated Garage, Storage
- Garage:Yes
- Garage spaces:2
New listings near 6256 Dyke Road
- New
 $223,000Active4 beds 3 baths1,053 sq. ft.
200 Woodgate Road, Chittenango, NY 13037
MLS# S1714109Listed by: KELLER WILLIAMS SYRACUSE - New
 $415,000Active4 beds 3 baths1,696 sq. ft.
118 Horizon Drive, Chittenango, NY 13037
MLS# S1713998Listed by: HOWARD HANNA REAL ESTATE - New
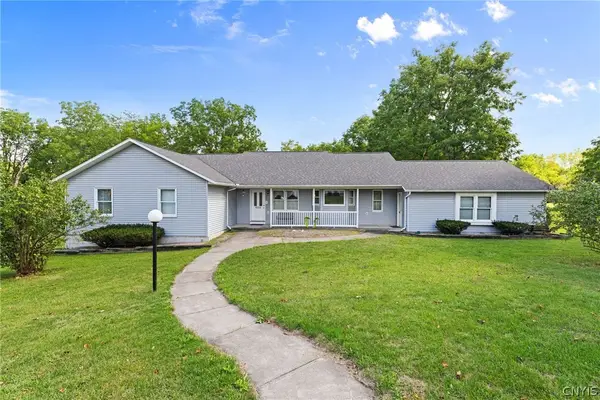 $399,900Active3 beds 3 baths2,493 sq. ft.
7014 Bolivar Road, Chittenango, NY 13037
MLS# S1712654Listed by: HUNT REAL ESTATE ERA - New
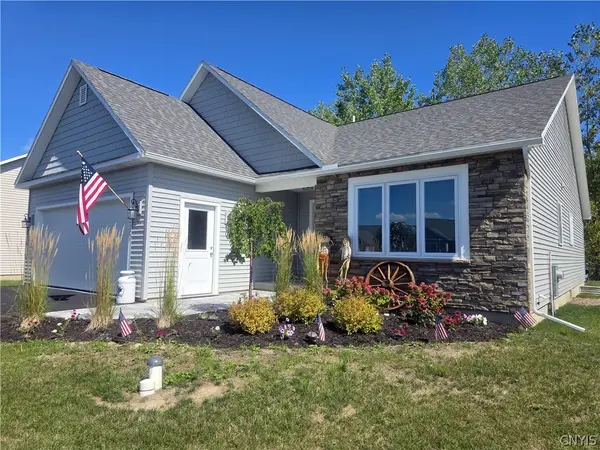 $529,900Active3 beds 2 baths1,525 sq. ft.
226 Marine View Drive, Chittenango, NY 13037
MLS# S1712710Listed by: COLDWELL BANKER PRIME PROP,INC - New
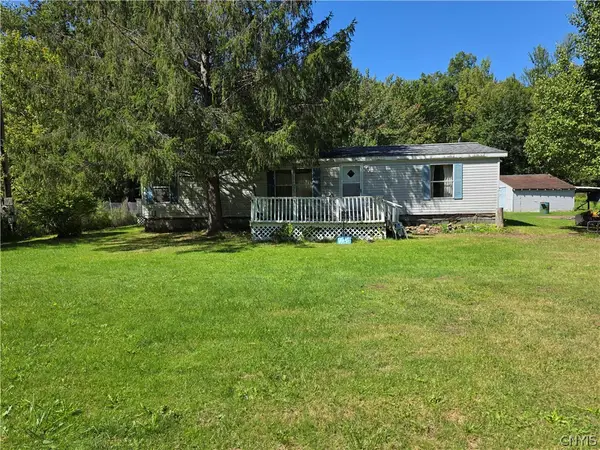 $90,000Active3 beds 2 baths1,104 sq. ft.
8395 Black Creek Road, Chittenango, NY 13037
MLS# S1711152Listed by: HUNT REAL ESTATE ERA - New
 $59,900Active0.79 Acres
112 Jacob Lane, Chittenango, NY 13037
MLS# S1712115Listed by: TRENCA & CO REALTY, LLC 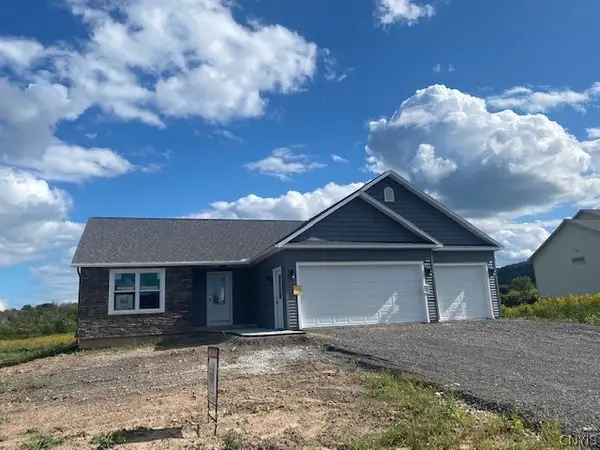 $550,000Active3 beds 2 baths1,800 sq. ft.
220 Marineview Drive #220, Chittenango, NY 13037
MLS# S1711106Listed by: OOT REAL ESTATE, INC.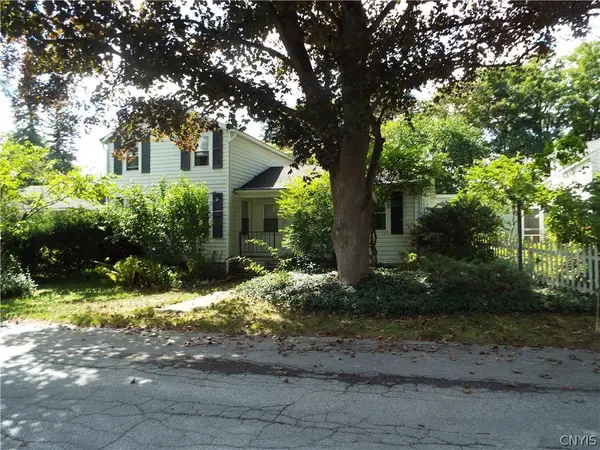 $109,900Pending2 beds 2 baths1,569 sq. ft.
217 Yates Place, Chittenango, NY 13037
MLS# S1710549Listed by: HOWARD HANNA REAL ESTATE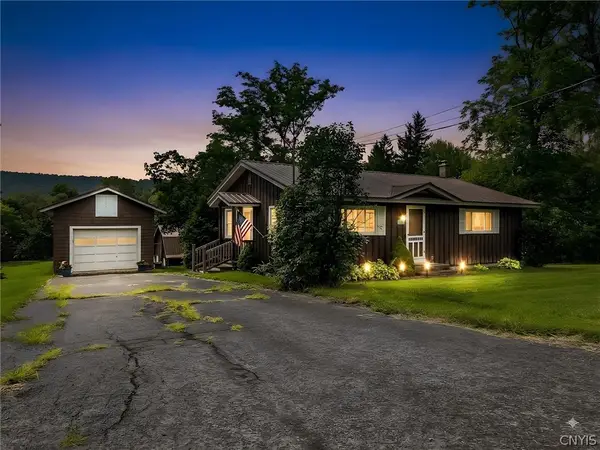 $199,900Pending2 beds 1 baths1,120 sq. ft.
5231 Emhoff Road, Chittenango, NY 13037
MLS# S1707904Listed by: REAL BROKER NY LLC


Protect your home and budget from life's surprises with an Assurant Home Warranty, backed by a partner that supports you through every step of homeownership. Explore Plans.
©2026 Century 21 Real Estate LLC. All rights reserved. CENTURY 21®, the CENTURY 21 Logo and C21® are service marks owned by Century 21 Real Estate LLC. Century 21 Real Estate LLC fully supports the principles of the Fair Housing Act and the Equal Opportunity Act. Each office is independently owned and operated. Listing information is deemed reliable but not guaranteed accurate.