
127 Greenway Boulevard, Churchville, NY 14428
Local realty services provided by:CENTURY 21 Galloway Realty
127 Greenway Boulevard,Churchville, NY 14428
$169,900
- 2 Beds
- 2 Baths
- 924 sq. ft.
- Condominium
- Pending
Listed by: michelle l. falcone, james wilcox
Office: harris wilcox inc
MLS#:R1721419
Source:NY_GENRIS
Price summary
- Price:$169,900
- Price per sq. ft.:$183.87
- Monthly HOA dues:$245
About this home
Delayed negotiations ... We will be reviewing offers Tuesday 10/20 @ 10:00 A.M. Come check out this 2 bedroom, 1.5 bath condo that's ready for you to make your own. Home has large living room, attached garage, first floor laundry, fenced in patio area and village electric! Open house Saturday 10/17 from 10:00 A.M.-Noon.
Contact an agent
Home facts
- Year built:1974
- Subdivision & Development:Churchville Greene
- Listing ID #:R1721419
- Added:10 day(s) ago
- Updated:October 23, 2026 at 07:54 AM
Rooms and interior
- Bedrooms:2
- Total bathrooms:2
- Full bathrooms:1
- Half bathrooms:1
- Rooms Total:6
- Flooring:Carpet, Varies, Vinyl
- Kitchen Description:Dishwasher, Refrigerator
- Basement:Yes
- Living area:924 sq. ft.
Heating and cooling
- Cooling:Central Air
- Heating:Forced Air, Gas
- Central air:Yes
Structure and exterior
- Year built:1974
- Building area:924 sq. ft.
- Lot area:0.03 Acres
- Lot Features:Rectangular, Residential Lot
- Construction Materials:Vinyl Siding
- Levels:2 Stories
Utilities
- Water:Connected, Public, Water Connected
- Sewer:Connected, Sewer Connected
Finances and disclosures
- Price:$169,900
- Price per sq. ft.:$183.87
- Tax amount:$3,289
Features and amenities
- Appliances:Dishwasher, Dryer, Refrigerator, Washer
- Laundry features:Dryer, Washer
Parking
- Parking description:Assigned, Attached, Garage, One Space
- Garage:Yes
- Garage spaces:1
New listings near 127 Greenway Boulevard
- Open Sat, 11am to 1pmNew
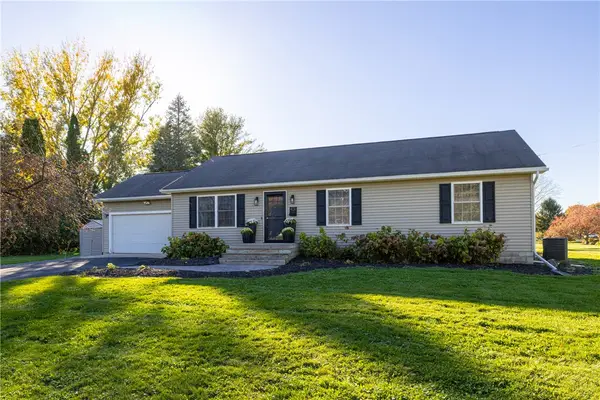 $279,900Active3 beds 3 baths1,288 sq. ft.
431 Palmer Road, Churchville, NY 14428
MLS# R1723278Listed by: HOWARD HANNA - Open Sat, 11am to 1pmNew
 $299,000Active3 beds 1 baths1,516 sq. ft.
215 Gilman Road, Churchville, NY 14428
MLS# R1722799Listed by: KELLER WILLIAMS REALTY GREATER ROCHESTER - New
 $449,900Active3 beds 2 baths1,991 sq. ft.
801 Hosmer Road, Churchville, NY 14428
MLS# R1721441Listed by: HOWARD HANNA  $289,900Pending3 beds 3 baths1,600 sq. ft.
456 Dewey Street, Churchville, NY 14428
MLS# R1719836Listed by: KELLER WILLIAMS REALTY GREATER ROCHESTER- Open Sat, 10:30am to 12pm
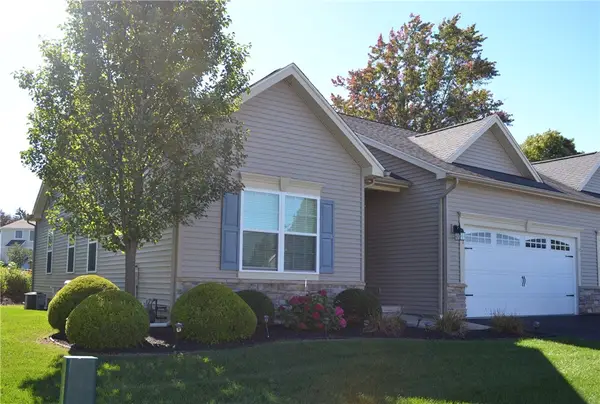 $359,900Active3 beds 2 baths1,505 sq. ft.
17 Spotts Circle, Churchville, NY 14428
MLS# R1719758Listed by: RE/MAX REALTY GROUP  $299,900Pending4 beds 2 baths1,822 sq. ft.
9 Parnell Drive, Churchville, NY 14428
MLS# R1717097Listed by: RE/MAX PLUS $549,900Pending4 beds 3 baths2,367 sq. ft.
7217 Chili Riga Center Road, Churchville, NY 14428
MLS# R1716291Listed by: RE/MAX PLUS $99,900Pending2 beds 1 baths1,238 sq. ft.
17 North Street, Churchville, NY 14428
MLS# R1715516Listed by: HOWARD HANNA $279,000Pending3 beds 3 baths1,343 sq. ft.
235 Gilman Road, Churchville, NY 14428
MLS# B1714836Listed by: BERKSHIRE HATHAWAY HOMESERVICES ZAMBITO REALTORS


Protect your home and budget from life's surprises with an Assurant Home Warranty, backed by a partner that supports you through every step of homeownership. Explore Plans.
©2026 Century 21 Real Estate LLC. All rights reserved. CENTURY 21®, the CENTURY 21 Logo and C21® are service marks owned by Century 21 Real Estate LLC. Century 21 Real Estate LLC fully supports the principles of the Fair Housing Act and the Equal Opportunity Act. Each office is independently owned and operated. Listing information is deemed reliable but not guaranteed accurate.