
281 Dewey Street, Churchville, NY 14428
Local realty services provided by:CENTURY 21 Turner Brokers
281 Dewey Street,Churchville, NY 14428
$389,000
- 4 Beds
- 3 Baths
- 2,072 sq. ft.
- Single family
- Active
Listed by: mamdouh alsafadi
Office: re/max plus
MLS#:R1714444
Source:NY_GENRIS
Price summary
- Price:$389,000
- Price per sq. ft.:$187.74
About this home
TWO buildings for the price of ONE! Listed $60,000 below assessed value! Stunning 4 bedrooms home and a massive concrete 3500 sq ft two story business space/work shop! Walk into this beautifully remodeled well built home offering a spacious family room, dining room and a stunning cherry kitchen cabinets with high end granite leading to a huge stamped concrete patio for your special gatherings and events! This home offers three bedrooms on the upper level. The finished basement has an additional bedroom and a family room centered with wood burning fireplace. Two furnace units with two sources of heating! 8’x7’x6’ cold cellar in basement, AC, central vacuum; 2 furnace units for 2 sources of heating: oil or propane unit installed 2008 w/option to switch! well water w/5 stage filtration system! Additional 3500 sq ft outbuilding has its own furnace and it can be divided into office/rooms or even an event hall for your family occasions! Huge back yard with various trees offering full outside kitchen, above ground pool (conveys "as is"), sauna, chicken coop and a large playground! No Delayed Negotiations! Make your appointment today! Allow 24 hrs on all offers...
Contact an agent
Home facts
- Year built:1996
- Subdivision & Development:Mill Seat
- Listing ID #:R1714444
- Added:1 day(s) ago
- Updated:September 14, 2026 at 11:55 AM
Rooms and interior
- Bedrooms:4
- Total bathrooms:3
- Full bathrooms:2
- Half bathrooms:1
- Rooms Total:7
- Flooring:Ceramic Tile, Hardwood, Varies
- Dining Description:Separate Formal Dining Room
- Kitchen Description:Dishwasher, Microwave
- Basement:Yes
- Basement Description:Finished
- Living area:2,072 sq. ft.
Heating and cooling
- Cooling:Central Air
- Heating:Electric, Oil, Propane
- Central air:Yes
Structure and exterior
- Year built:1996
- Building area:2,072 sq. ft.
- Lot area:1.06 Acres
- Lot Features:Rectangular
- Architectural Style:Colonial
- Construction Materials:Stucco, Vinyl Siding
- Exterior Features:Barbecue, Patio, Play Structure, Pool
- Foundation Description:Block
- Levels:2 Stories
Utilities
- Water:Well
- Sewer:Septic Tank
Finances and disclosures
- Price:$389,000
- Price per sq. ft.:$187.74
- Tax amount:$11,334
Features and amenities
- Appliances:Dishwasher, Microwave
- Laundry features:In Basement
- Amenities:Barbecue, Storage, int_feat_Workshop
- Pool features:Above Ground
Parking
- Parking description:Detached, Driveway, Garage
- Garage:Yes
- Garage spaces:2
New listings near 281 Dewey Street
- New
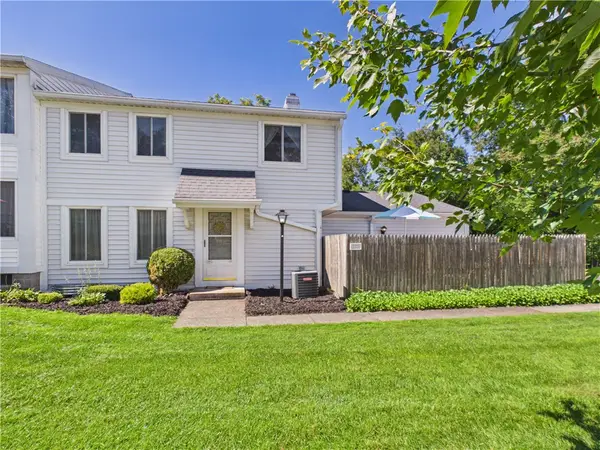 $169,900Active3 beds 2 baths1,100 sq. ft.
171 Greenway Boulevard, Churchville, NY 14428
MLS# R1713914Listed by: HOWARD HANNA - New
 $199,900Active3 beds 2 baths1,100 sq. ft.
195 Greenway Boulevard, Churchville, NY 14428
MLS# R1713327Listed by: RE/MAX PLUS - New
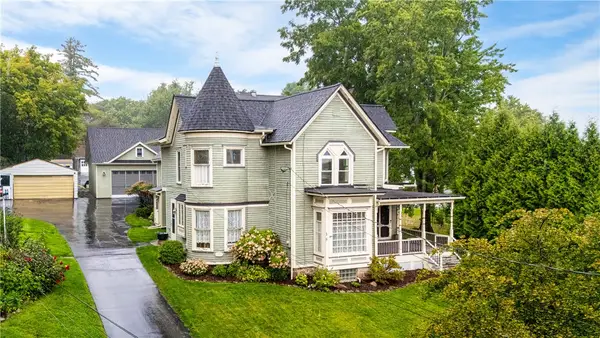 $275,000Active7 beds 4 baths3,275 sq. ft.
18 W Buffalo Street, Churchville, NY 14428
MLS# R1711963Listed by: TRU AGENT REAL ESTATE  $29,900Active2 beds 2 baths980 sq. ft.
5839 Chili Riga Center Rd #E0, Churchville, NY 14428
MLS# R1710817Listed by: KELLER WILLIAMS REALTY GREATER ROCHESTER $849,777Active4 beds 3 baths2,331 sq. ft.
66 Parnell Drive, Churchville, NY 14428
MLS# R1711059Listed by: REVOLUTION REAL ESTATE $399,900Active4 beds 4 baths3,794 sq. ft.
868 Winslow Road, Churchville, NY 14428
MLS# R1710824Listed by: RE/MAX PLUS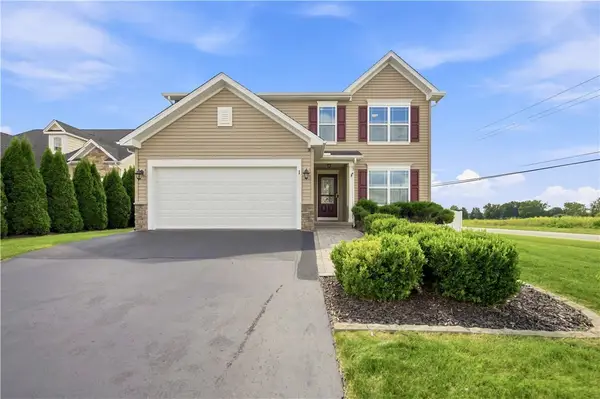 $369,900Pending4 beds 3 baths1,980 sq. ft.
1 Prestwick Lane, Churchville, NY 14428
MLS# R1710579Listed by: KELLER WILLIAMS REALTY GREATER ROCHESTER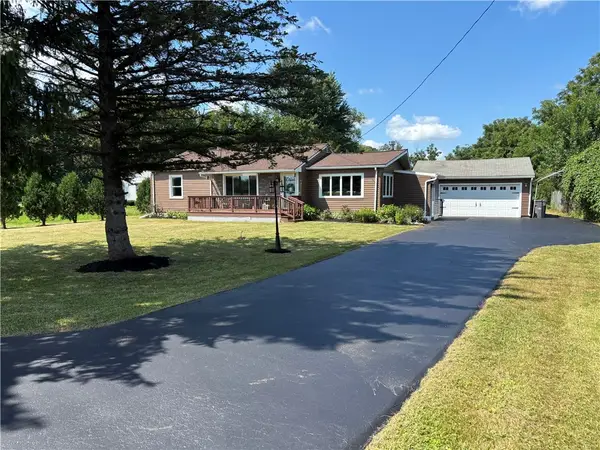 $269,900Pending2 beds 1 baths1,242 sq. ft.
119 Burnt Mill Road, Churchville, NY 14428
MLS# R1706450Listed by: NEW LOOK REALTY LLC $449,900Pending3 beds 2 baths1,538 sq. ft.
453 Palmer Road, Churchville, NY 14428
MLS# R1705571Listed by: HOWARD HANNA


Protect your home and budget from life's surprises with an Assurant Home Warranty, backed by a partner that supports you through every step of homeownership. Explore Plans.
©2026 Century 21 Real Estate LLC. All rights reserved. CENTURY 21®, the CENTURY 21 Logo and C21® are service marks owned by Century 21 Real Estate LLC. Century 21 Real Estate LLC fully supports the principles of the Fair Housing Act and the Equal Opportunity Act. Each office is independently owned and operated. Listing information is deemed reliable but not guaranteed accurate.