5943 Lakeshore Road, Cicero, NY 13039
Local realty services provided by:CENTURY 21 Turner Brokers
Listed by: timothy perkins
Office: acropolis realty group llc.
MLS#:S1729865
Source:NY_GENRIS
Price summary
- Price:$289,900
- Price per sq. ft.:$253.41
About this home
Drive down Lakeshore Road and you'll likely recognize this one, a striking stone facade anchored by grand front pillars, offering standout curb appeal from the moment you arrive! Step inside and the home has been completely remodeled from top to bottom, blending its bold exterior with a warm, thoroughly updated interior. Vaulted ceilings with exposed beams add architectural character, made possible by a roof truss system engineered specifically to create that open, airy feel. The heart of the home is a gorgeous kitchen featuring soft close oak cabinetry, granite countertops, and stainless steel appliances. Two bedrooms have been thoughtfully combined into one expansive primary bedroom, complete with its own en-suite bathroom. Other features include a first floor laundry room, fully fenced in back yard, and partially finished basement! Major components have been addressed for peace of mind: the roof, mechanical system, and windows have all been recently upgraded, although specific ages are unknown. A great opportunity to own a fully renovated, instantly recognizable home in a prime location....
Contact an agent
Home facts
- Year built:1956
- Listing ID #:S1729865
- Added:2 day(s) ago
- Updated:November 21, 2026 at 04:22 PM
Rooms and interior
- Bedrooms:2
- Total bathrooms:2
- Full bathrooms:1
- Half bathrooms:1
- Rooms Total:8
- Flooring:Ceramic Tile, Hardwood, Varies
- Dining Description:Separate Formal Dining Room
- Kitchen Description:Dishwasher, Microwave, Pantry, Refrigerator
- Basement:Yes
- Basement Description:Full, Partially Finished, Sump Pump
- Living area:1,144 sq. ft.
Heating and cooling
- Cooling:Central Air
- Heating:Forced Air, Gas
- Central air:Yes
Structure and exterior
- Roof:Asphalt, Shingle
- Year built:1956
- Building area:1,144 sq. ft.
- Lot area:0.4 Acres
- Lot Features:Rectangular
- Architectural Style:Ranch
- Construction Materials:Stone, Vinyl Siding
- Exterior Features:Deck, Fully Fenced, Porch
- Foundation Description:Poured
- Levels:1 Story
Utilities
- Water:Connected, Public, Water Connected
- Sewer:Connected, Sewer Connected
Finances and disclosures
- Price:$289,900
- Price per sq. ft.:$253.41
- Tax amount:$5,312
Features and amenities
- Appliances:Dishwasher, Dryer, Microwave, Range Hood, Refrigerator, Washer
- Laundry features:Dryer, Main Level, Washer
- Amenities:Deck
Parking
- Parking description:Attached, Driveway, Garage, Garage Door Opener
- Garage:Yes
- Garage spaces:2
New listings near 5943 Lakeshore Road
- New
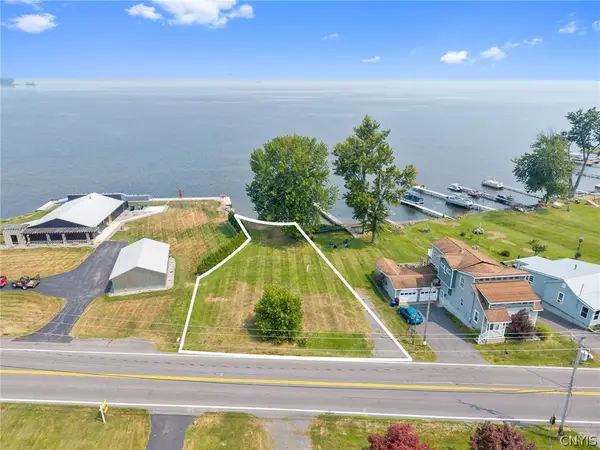 $190,000Active0.23 Acres
7131 Lakeshore Road, Cicero, NY 13039
MLS# S1730125Listed by: HUNT REAL ESTATE ERA - New
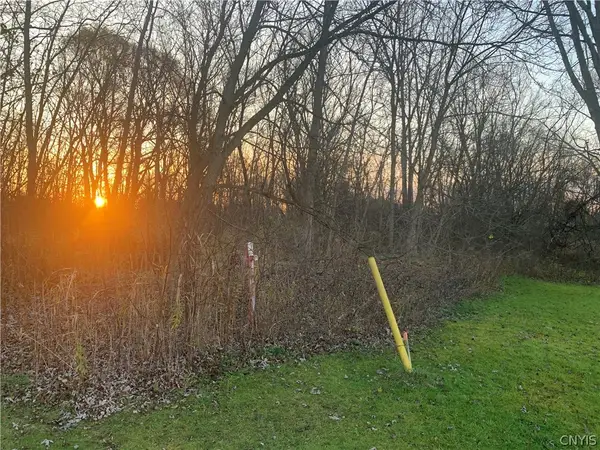
 $85,000Active1.74 Acres
0 Glendora Road, Cicero, NY 13039
MLS# S1730183Listed by: CENTURY 21 LEAH'S SIGNATURE - New
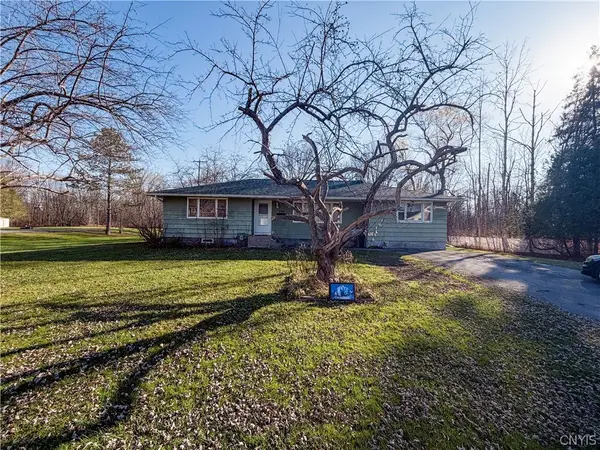 $190,000Active3 beds 1 baths1,471 sq. ft.
7726 Rt-298, Kirkville, NY 13082
MLS# S1729784Listed by: NEXTHOME CNY REALTY - New
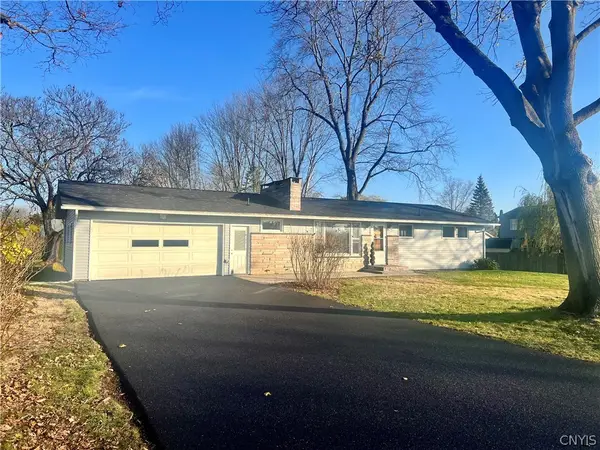 $349,900Active3 beds 2 baths1,248 sq. ft.
8304 Thompson Road, Cicero, NY 13039
MLS# S1729644Listed by: HOWARD HANNA REAL ESTATE - New
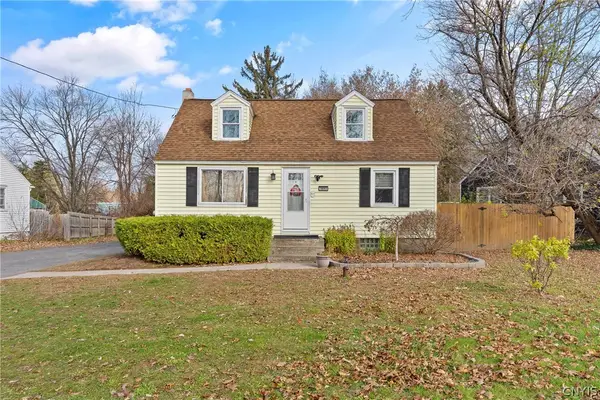 $229,900Active2 beds 1 baths1,152 sq. ft.
5897 E Taft Road, Syracuse, NY 13212
MLS# S1729337Listed by: CENTURY 21 GALLOWAY REALTY - New
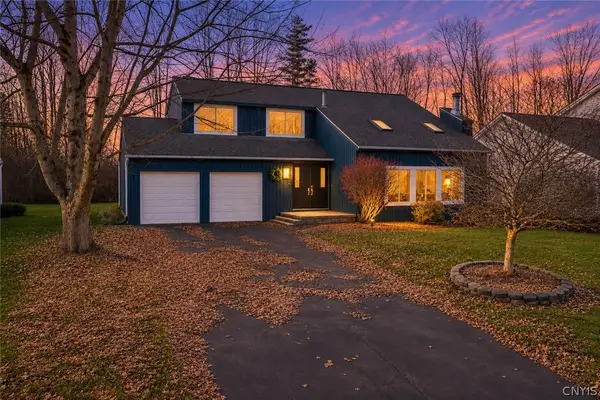 $339,900Active3 beds 2 baths1,680 sq. ft.
6102 Owlwood Drive, Cicero, NY 13039
MLS# S1729277Listed by: COLDWELL BANKER PRIME PROP,INC - New
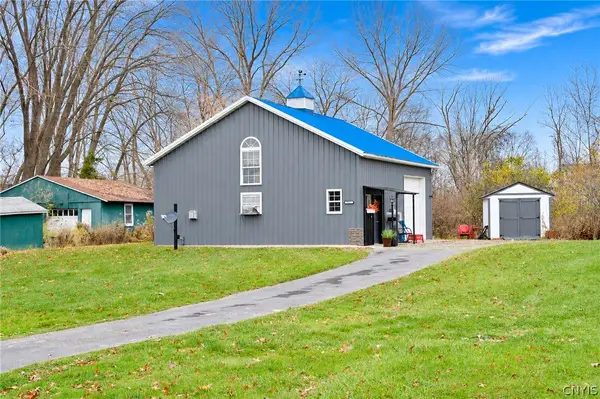 $269,900Active1 beds 1 baths1,024 sq. ft.
5861 S Bay Road, Cicero, NY 13039
MLS# S1729290Listed by: HUNT REAL ESTATE ERA - New
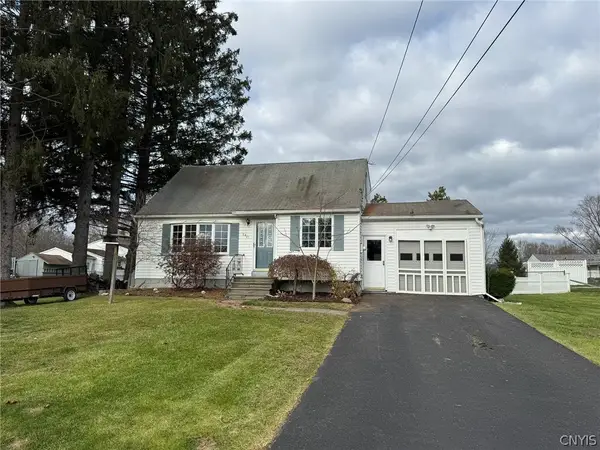 $244,900Active3 beds 2 baths1,280 sq. ft.
8433 Grandview Drive, Cicero, NY 13039
MLS# S1729338Listed by: KAY REAL ESTATE - New
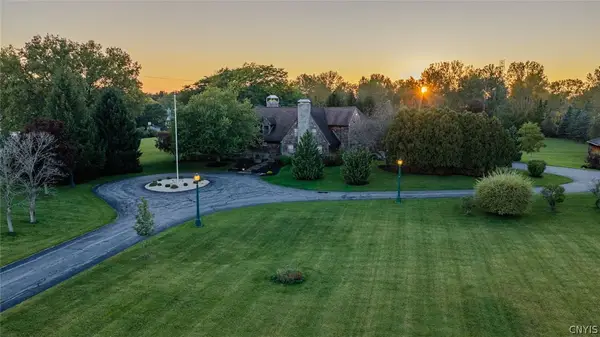 $1,699,999Active5 beds 6 baths4,419 sq. ft.
8285 Thompson Road, Cicero, NY 13039
MLS# S1725040Listed by: KELLER WILLIAMS SYRACUSE


Protect your home and budget from life's surprises with an Assurant Home Warranty, backed by a partner that supports you through every step of homeownership. Explore Plans.
©2026 Century 21 Real Estate LLC. All rights reserved. CENTURY 21®, the CENTURY 21 Logo and C21® are service marks owned by Century 21 Real Estate LLC. Century 21 Real Estate LLC fully supports the principles of the Fair Housing Act and the Equal Opportunity Act. Each office is independently owned and operated. Listing information is deemed reliable but not guaranteed accurate.