
6243 Welland Lane, Cicero, NY 13039
Local realty services provided by:CENTURY 21 North East
Listed by: donna wills
Office: howard hanna real estate
MLS#:S1711533
Source:NY_GENRIS
Price summary
- Price:$249,900
- Price per sq. ft.:$174.51
About this home
Welcome home! This beautifully maintained split-level offers the perfect blend of comfortable everyday living, flexible space, and an outdoor setting you’ll look forward to enjoying all summer long. With 3 bedrooms, 1.5 baths, and a fully finished lower level, there is room for everyone to spread out and make this home their own.
The finished lower level is where the possibilities really shine. Use it as a cozy family room, game room, home office, guest space, hobby area, or create an additional bedroom—the choice is yours. A convenient half bath adds even more functionality.
But the real magic happens outside! Step into your fully fenced backyard oasis, where a gorgeous inground pool awaits. Whether you’re hosting summer gatherings or relaxing poolside after a long day, this is the kind of backyard that makes staying home feel like a vacation. The 17’ x 8.5’ removable sunroom is included with the sale and provides an additional space to enjoy the outdoors in comfort.
This home has been lovingly maintained and offers the peace of mind with a new hot water tank and well maintained HVAC systems. And there’s even more value included! The sale comes complete with all appliances, a lawn mower, snow blower, patio set and shed, making it easy to settle in and start enjoying your new home from day one.
Conveniently located close to shopping, restaurants, schools, and major highways, you’ll have everything you need just minutes away while still enjoying the privacy and comfort of your own backyard retreat.
A well-cared-for home, a backyard made for summer, and space that adapts to the way you live—this one is ready to welcome you home!
BEST AND FINAL OFFERS DUE 9/9/26 AT 6PM....
Contact an agent
Home facts
- Year built:1988
- Listing ID #:S1711533
- Added:44 day(s) ago
- Updated:October 23, 2026 at 07:53 AM
Rooms and interior
- Bedrooms:3
- Total bathrooms:2
- Full bathrooms:1
- Half bathrooms:1
- Rooms Total:9
- Flooring:Carpet, Ceramic Tile, Hardwood, Varies
- Kitchen Description:Country Kitchen, Refrigerator
- Basement:Yes
- Basement Description:Finished, Full
- Living area:1,432 sq. ft.
Heating and cooling
- Cooling:Central Air
- Heating:Forced Air, Gas
- Central air:Yes
Structure and exterior
- Roof:Shingle
- Year built:1988
- Building area:1,432 sq. ft.
- Lot area:0.23 Acres
- Lot Features:Rectangular, Residential Lot
- Architectural Style:Split Level
- Construction Materials:Vinyl Siding
- Exterior Features:Deck, Fully Fenced, Pool, Porch, Screened
- Foundation Description:Block
- Levels:2 Stories
Utilities
- Water:Connected, Public, Water Connected
- Sewer:Connected, Sewer Connected
Finances and disclosures
- Price:$249,900
- Price per sq. ft.:$174.51
- Tax amount:$6,183
Features and amenities
- Appliances:Dryer, Gas Range, Range Hood, Refrigerator, Washer
- Laundry features:Dryer, In Basement, Washer
- Amenities:Deck
- Pool features:In Ground
Parking
- Parking description:Attached, Garage
- Garage:Yes
- Garage spaces:1
New listings near 6243 Welland Lane
- New
 $349,900Active3 beds 3 baths1,910 sq. ft.
8618 Nazareth Drive, Cicero, NY 13039
MLS# S1724233Listed by: COLDWELL BANKER PRIME PROP,INC 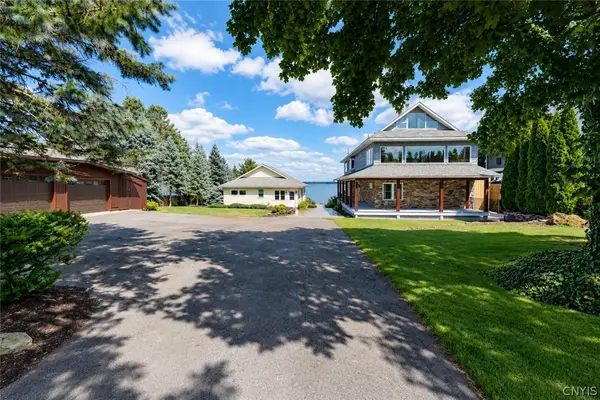 $1,650,000Active5 beds 5 baths4,566 sq. ft.
6883C-6881C Deluxe Park, Cicero, NY 13039
MLS# S1715537Listed by: KELLER WILLIAMS SYRACUSE- New
 $189,500Active2 beds 1 baths864 sq. ft.
7963 John Huss Avenue, Bridgeport, NY 13030
MLS# B1724052Listed by: THE GREENE REALTY GROUP - Open Sun, 1am to 3pmNew
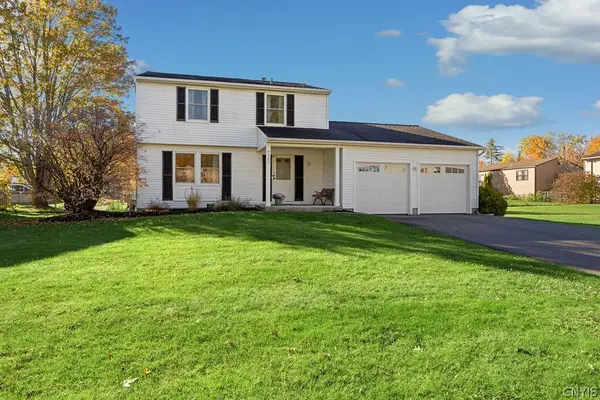 $300,000Active3 beds 2 baths1,526 sq. ft.
6162 Pinion Drive, Cicero, NY 13039
MLS# S1722574Listed by: COLDWELL BANKER PRIME PROP,INC - New
 $139,900Active2 beds 1 baths1,308 sq. ft.
126 Van Mara Drive, Syracuse, NY 13212
MLS# S1720728Listed by: COLDWELL BANKER PRIME PROP,INC - New
 $359,900Active4 beds 2 baths1,580 sq. ft.
8530 Snowshoe, Cicero, NY 13039
MLS# S1721921Listed by: HUNT REAL ESTATE ERA - New
 $559,900Active4 beds 3 baths2,562 sq. ft.
6252 Addison Loomis, Cicero, NY 13039
MLS# S1723247Listed by: COLDWELL BANKER PRIME PROP,INC - New
 $429,900Active4 beds 3 baths2,278 sq. ft.
5363 Jillian Lane, Brewerton, NY 13029
MLS# S1723289Listed by: BELL HOME TEAM - New
 $549,990Active5 beds 4 baths3,383 sq. ft.
6276 Alabama, Cicero, NY 13039
MLS# S1722778Listed by: ILLUMINATE REAL ESTATE SERVICE - New
 $299,900Active4 beds 2 baths1,418 sq. ft.
6311 Jane Lane, Cicero, NY 13039
MLS# S1722851Listed by: HOWARD HANNA REAL ESTATE


Protect your home and budget from life's surprises with an Assurant Home Warranty, backed by a partner that supports you through every step of homeownership. Explore Plans.
©2026 Century 21 Real Estate LLC. All rights reserved. CENTURY 21®, the CENTURY 21 Logo and C21® are service marks owned by Century 21 Real Estate LLC. Century 21 Real Estate LLC fully supports the principles of the Fair Housing Act and the Equal Opportunity Act. Each office is independently owned and operated. Listing information is deemed reliable but not guaranteed accurate.