6443 Electric Railway, Cicero, NY 13039
Local realty services provided by:CENTURY 21 Galloway Realty
Listed by: rawaa rashid
Office: real broker ny llc.
MLS#:S1723024
Source:NY_GENRIS
Price summary
- Price:$599,900
- Price per sq. ft.:$213.11
About this home
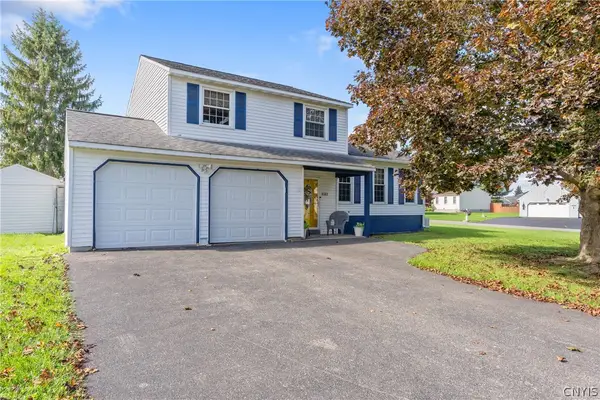
Welcome to this charming Colonial-style home, nestled in one of Cicero’s most desirable neighborhoods within the North Syracuse School District! Move-in ready and filled with potential, this beautiful home offers the perfect opportunity to make it your own and create the home of your dreams.
Step inside to a bright and welcoming 2 story foyer. Just off the foyer, you'll find a spacious formal dining room showcasing beautiful classic millwork, elegant chair rail detailing, and stunning crown molding. The home also offers a formal living room, along with a spacious breakfast area that flows seamlessly into a cozy family room, creating the perfect space for everyday living and entertaining. The kitchen features solid surface countertops, a built-in smart wall oven and microwave and a Jenn-Air downdraft gas cook top as well as a prep sink.
The first floor features a bedroom with an en-suite bathroom, as well as the convenience of first-floor laundry. Upstairs, you'll find a spacious master- suite bedroom, two additional bedrooms, and two full bathrooms, providing plenty of room for family and guests.
The finished lower level offers an impressive additional 834 square feet of living space, complete with a theater room featuring surround sound, an exercise area, an additional refrigerator, and custom bookshelves that cleverly conceal the entrance to the mechanical and storage area.
Outside, enjoy a three-car garage, a raised deck overlooking the generously sized yard, and plenty of space to relax, entertain, and enjoy the outdoors.
With its spacious layout, thoughtful features, and desirable location, this home offers comfort, functionality, and endless possibilities. Don't miss the opportunity to make this wonderful home yours!...
Contact an agent
Home facts
- Year built:2002
- Subdivision & Development:Pastures Secxtion 1
- Listing ID #:S1723024
- Added:1 day(s) ago
- Updated:October 31, 2026 at 03:50 AM
Rooms and interior
- Bedrooms:4
- Total bathrooms:4
- Full bathrooms:3
- Half bathrooms:1
- Rooms Total:4
- Flooring:Carpet, Ceramic Tile, Hardwood, Varies
- Kitchen Description:Dishwasher, Kitchen Family Room Combo
- Basement:Yes
- Basement Description:Partially Finished
- Living area:2,815 sq. ft.
Heating and cooling
- Cooling:Central Air
- Heating:Forced Air, Gas
- Central air:Yes
Structure and exterior
- Year built:2002
- Building area:2,815 sq. ft.
- Lot area:0.72 Acres
- Lot Features:Rectangular, Residential Lot
- Architectural Style:Colonial
- Construction Materials:Brick
- Foundation Description:Block
- Levels:2 Stories
Utilities
- Water:Connected, Public, Water Connected
- Sewer:Connected, Sewer Connected
Finances and disclosures
- Price:$599,900
- Price per sq. ft.:$213.11
- Tax amount:$13,194
Features and amenities
- Appliances:Dishwasher, Gas Cooktop, Gas Range, Washer
- Laundry features:Electric Water Heater, Main Level, Washer
Parking
- Parking description:Attached, Garage, Storage
- Garage:Yes
- Garage spaces:3
New listings near 6443 Electric Railway
- New
 $449,000Active4 beds 4 baths2,108 sq. ft.
6296 Lakeshore Road, Cicero, NY 13039
MLS# S1725363Listed by: COLDWELL BANKER PRIME PROP,INC - New
 $340,000Active3 beds 2 baths1,365 sq. ft.
8581 Tartan Drive N, Cicero, NY 13039
MLS# S1725282Listed by: GILBO REALTY LLC - New
 $169,900Active2 beds 2 baths1,092 sq. ft.
101 Clarence Drive, Syracuse, NY 13212
MLS# S1725273Listed by: HUNT REAL ESTATE ERA - Open Sat, 11am to 1pmNew
 $209,900Active3 beds 1 baths936 sq. ft.
132 Oakley Drive, Syracuse, NY 13212
MLS# S1725037Listed by: HUNT REAL ESTATE ERA - New

 $42,500Active0.64 Acres
8397 Tuttle Road, Bridgeport, NY 13030
MLS# S1725306Listed by: CENTURY 21 NORTH EAST - New
 $699,999Active5 beds 4 baths2,840 sq. ft.
8332 Moyer Carriage, Cicero, NY 13039
MLS# S1725082Listed by: COLDWELL BANKER PRIME PROP,INC - New
 $350,000Active3 beds 1 baths1,638 sq. ft.
5774 South Bay Road, Cicero, NY 13039
MLS# S1724562Listed by: COLDWELL BANKER PRIME PROP,INC  $99,900Pending1.06 Acres
8331 Lakeshore Road, Cicero, NY 13039
MLS# S1724695Listed by: HOWARD HANNA REAL ESTATE- New
 $349,900Active3 beds 3 baths1,910 sq. ft.
8618 Nazareth Drive, Cicero, NY 13039
MLS# S1724233Listed by: COLDWELL BANKER PRIME PROP,INC


Protect your home and budget from life's surprises with an Assurant Home Warranty, backed by a partner that supports you through every step of homeownership. Explore Plans.
©2026 Century 21 Real Estate LLC. All rights reserved. CENTURY 21®, the CENTURY 21 Logo and C21® are service marks owned by Century 21 Real Estate LLC. Century 21 Real Estate LLC fully supports the principles of the Fair Housing Act and the Equal Opportunity Act. Each office is independently owned and operated. Listing information is deemed reliable but not guaranteed accurate.