
6989 Van Antwerp Drive, Cicero, NY 13039
Local realty services provided by:CENTURY 21 Galloway Realty
Listed by: amanda faatz, kevin faatz
Office: acropolis realty group llc.
MLS#:S1700821
Source:NY_GENRIS
Price summary
- Price:$799,900
- Price per sq. ft.:$452.43
About this home
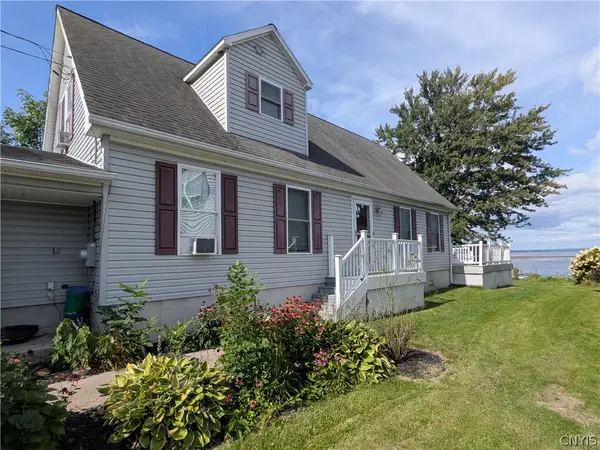
Experience year-round waterfront living on beautiful Oneida Lake! This meticulously maintained 3-bedroom, 2-bath home offers approximately 1,768 square feet of thoughtfully updated living space with 50 feet of lake frontage and breathtaking panoramic views of Dunham and Frenchman Islands. The open-concept main level is filled with natural light from walls of windows overlooking the water and features a beautifully remodeled kitchen with stunning Bali Blue Quartzite countertops, flowing seamlessly into the dining and living areas. A first-floor full bath and flexible office or bonus room add to the home's functionality. Upstairs, the spacious primary bedroom has been enhanced with expanded windows to maximize the incredible lake views, accompanied by two additional bedrooms and a second full bath. Recent updates include siding, windows, flooring, lighting, remodeled bathrooms, updated mechanicals, a gas fireplace with natural stone surround, newer roofs on both the home and detached two-car garage, and an enclosed porch with custom nautical compass inlays. Enjoy outdoor entertaining on the composite deck or head out on the lake with the dock and boat hoist (negotiable), making this a true turnkey waterfront retreat. Conveniently located just minutes from Route 81, shopping, dining, and everyday amenities, this exceptional property offers the perfect blend of luxury, comfort, and lakefront living. Approximate square footage is based on a recent appraisal.DELAYED SHOWINGS until 07/25/2026...
Contact an agent
Home facts
- Year built:1920
- Listing ID #:S1700821
- Added:52 day(s) ago
- Updated:September 12, 2026 at 03:08 PM
Rooms and interior
- Bedrooms:3
- Total bathrooms:2
- Full bathrooms:2
- Rooms Total:9
- Flooring:Ceramic Tile, Hardwood, Laminate, Varies
- Dining Description:Separate Formal Dining Room
- Kitchen Description:Dishwasher, Kitchen Island, Microwave, Refrigerator
- Basement:Yes
- Basement Description:Full, Walk Up Access
- Living area:1,768 sq. ft.
Heating and cooling
- Cooling:Central Air
- Heating:Forced Air, Gas
- Central air:Yes
Structure and exterior
- Roof:Shingle
- Year built:1920
- Building area:1,768 sq. ft.
- Lot area:0.23 Acres
- Lot Features:Rectangular
- Architectural Style:Colonial, Two Story
- Construction Materials:Copper Plumbing, Vinyl Siding
- Exterior Features:Deck, Dock, Fence
- Foundation Description:Block
- Levels:2 Stories
Utilities
- Water:Connected, Public, Water Connected
- Sewer:Connected, Sewer Connected
Finances and disclosures
- Price:$799,900
- Price per sq. ft.:$452.43
- Tax amount:$10,516
Features and amenities
- Appliances:Dishwasher, Microwave, Range Hood, Refrigerator
- Laundry features:In Basement
- Amenities:Deck, Dock, Fence
Parking
- Parking description:Detached, Garage, Garage Door Opener
- Garage:Yes
- Garage spaces:2
New listings near 6989 Van Antwerp Drive
- Open Sun, 12am to 3pmNew
 $199,900Active3 beds 2 baths960 sq. ft.
6637 E Taft Road, East Syracuse, NY 13057
MLS# S1713319Listed by: ARQUETTE & ASSOCIATES,REALTORS - New
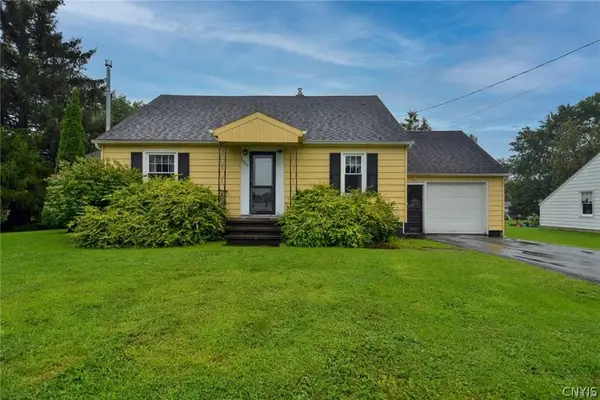 $239,999Active3 beds 2 baths1,501 sq. ft.
5884 Gillette, North Syracuse, NY 13039
MLS# S1713893Listed by: INTEGRATED REAL ESTATE SER LLC - Open Sat, 11am to 1pmNew
 $325,000Active4 beds 2 baths1,767 sq. ft.
7679 Glenview Drive, Syracuse, NY 13212
MLS# S1712149Listed by: KELLER WILLIAMS SYRACUSE - Open Sun, 1 to 3pmNew
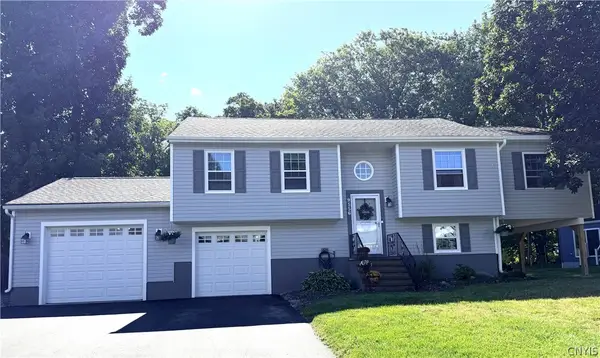 $349,900Active4 beds 2 baths1,908 sq. ft.
9556 Bantry Lane, Brewerton, NY 13029
MLS# S1712373Listed by: CNY AFFORDABLE REALTY, INC. - New
 $239,900Active4 beds 3 baths2,064 sq. ft.
5546 Kathan Road, Brewerton, NY 13029
MLS# S1625888Listed by: GILBO REALTY LLC - New
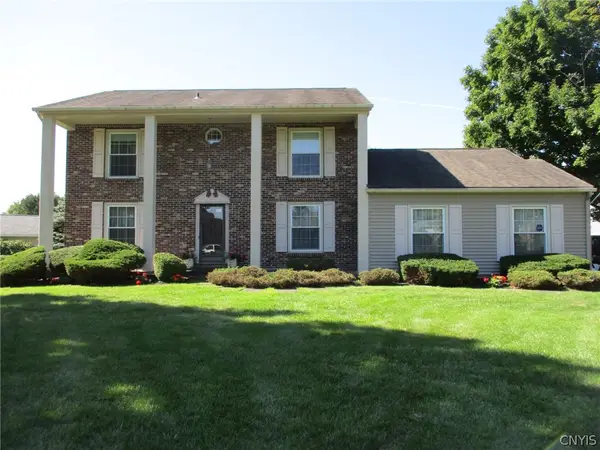 $414,900Active4 beds 3 baths2,144 sq. ft.
6081 Meadow Drive, Cicero, NY 13039
MLS# S1713301Listed by: COLDWELL BANKER PRIME PROP,INC - New
 $199,900Active2 beds 1 baths1,385 sq. ft.
8438 Tuttle Road, Bridgeport, NY 13030
MLS# S1713255Listed by: COLDWELL BANKER PRIME PROP,INC - New
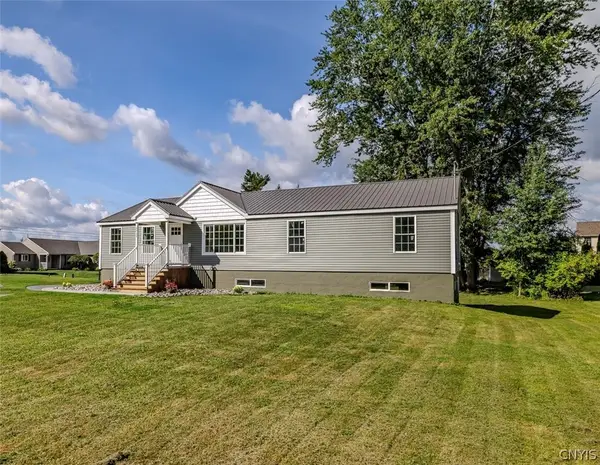 $399,900Active4 beds 2 baths1,560 sq. ft.
8727 Whiting Road, Cicero, NY 13039
MLS# S1713435Listed by: KELLER WILLIAMS SYRACUSE - New
 $635,000Active3 beds 2 baths1,740 sq. ft.
7485 W Murray Dr Drive, Cicero, NY 13039
MLS# S1713393Listed by: YAMAN REAL ESTATE - Open Sun, 11am to 1pmNew
 $275,000Active2 beds 2 baths1,583 sq. ft.
5444 Baldwin Street, Brewerton, NY 13029
MLS# S1713229Listed by: GRG GLORIA REALTY GROUP


Protect your home and budget from life's surprises with an Assurant Home Warranty, backed by a partner that supports you through every step of homeownership. Explore Plans.
©2026 Century 21 Real Estate LLC. All rights reserved. CENTURY 21®, the CENTURY 21 Logo and C21® are service marks owned by Century 21 Real Estate LLC. Century 21 Real Estate LLC fully supports the principles of the Fair Housing Act and the Equal Opportunity Act. Each office is independently owned and operated. Listing information is deemed reliable but not guaranteed accurate.