
7901 Owasco Avenue, Cicero, NY 13039
Local realty services provided by:CENTURY 21 North East
Listed by: kelly devendorf
Office: howard hanna real estate
MLS#:S1720251
Source:NY_GENRIS
Price summary
- Price:$339,900
- Price per sq. ft.:$372.7
About this home
**DEEDED LAKE RIGHTS ON ONEIDA LAKE ** THIS CHARMING 3 BEDROOM 1 1/2 BATH RANCH IS SITUATED ON A DOUBLE LOT WHICH INCLUDES THE DEEDED LAKE RIGHTS LOCATED AT THE END OF ONTARIO AVE. BY LAKE SHORE RD. THERE YOU WILL SEE A STAIRWAY DOWN TO A 60ft X 243ft AREA AND A SHARED DOCK AREA TO KEEP YOUR BOAT. WHAT MORE CAN YOU ASK FOR WITH ONE LEVEL LIVING AND AN AREA TO ACCESS ALL THE WATERWAYS FROM ONEIDA LAKE WITHIN A FEW MINUTES WALKING DISTANCE. THIS TRULY CARED FOR RANCH WITH MANY UPDATES THROUGHOUT IS LOOKING FOR THE NEW OWNER TO CALL THIS THEIR "HOME SWEET HOME" ALL NEW BATHROOMS, NEW FURNACE AND A/C, KITCHEN REMODEL WITH NEW LUXURY LAMINATE FLOORING AND STAINLESS-STEEL APPLIANCES. ENJOY A HEATED GARAGE AND AN UPDATED WORKSHOP CABINET AREA FOR ALL YOUR YEAR-ROUND PROJECTS. THE ADJACENT LOT INCLUDED WITH THIS SALE HAS ENDLESS POSSIBILITIES. BUILD YOUR DREAM POLE BARN OR ADD MORE LIVING SPACE TO THE CURRENT HOUSE. THERE IS A FULL BASEMENT THAT CAN BE FINISHED FOR ADDITIONAL LIVING SPACE. ENJOY THE PRIVACY OF THE LARGER BACKYARD, RELAX WATCHING BEAUTIFUL SUNSETS AND MAKING MEMORIES ON THE LAKE. POSSIBLE INVESTMENT OPPORTUNITY AWAITS WITH THE ONEIDA LAKE BEING AN EXCITING PLACE FOR FISHERMEN TO VISIT OR STAY OR FOR SOMEONE LOOKING TO FALL IN LOVE WITH UPSTATE NEW YORK AND ALL OF THE SEASONS. ALSO ENJOY THE APPLE TREES, CONCORD GRAPEVINES, FIRE PIT AREA AND WILDLIFE THAT COMPLETE THE RELAXING ATMOSPHERE OF YOUR PRIVATE BACKYARD. TRULY A RARE FIND NESTLED IN CLOSE PROXIMITY TO THE LAKE AND ALL THE AMENETIES. MAKE THIS ONE A MUST SEE TODAY!...
Contact an agent
Home facts
- Year built:1954
- Subdivision & Development:Island View Park
- Listing ID #:S1720251
- Added:12 day(s) ago
- Updated:October 23, 2026 at 03:56 PM
Rooms and interior
- Bedrooms:3
- Total bathrooms:2
- Full bathrooms:1
- Half bathrooms:1
- Rooms Total:5
- Flooring:Hardwood, Laminate, Varies
- Kitchen Description:Microwave, Refrigerator
- Basement:Yes
- Basement Description:Full, Sump Pump
- Living area:912 sq. ft.
Heating and cooling
- Cooling:Central Air
- Heating:Forced Air, Gas
- Central air:Yes
Structure and exterior
- Year built:1954
- Building area:912 sq. ft.
- Lot area:0.4 Acres
- Lot Features:Rectangular
- Architectural Style:Ranch
- Construction Materials:Vinyl Siding
- Foundation Description:Block
- Levels:1 Story
Utilities
- Water:Connected, Public, Water Connected
- Sewer:Connected, Sewer Connected
Finances and disclosures
- Price:$339,900
- Price per sq. ft.:$372.7
- Tax amount:$5,057
Features and amenities
- Appliances:Dryer, Gas Cooktop, Gas Range, Microwave, Refrigerator, Washer
- Laundry features:Dryer, In Basement, Washer
- Amenities:Drapes
Parking
- Parking description:Attached, Garage
- Garage:Yes
- Garage spaces:2
New listings near 7901 Owasco Avenue
- New
 $349,900Active3 beds 3 baths1,910 sq. ft.
8618 Nazareth Drive, Cicero, NY 13039
MLS# S1724233Listed by: COLDWELL BANKER PRIME PROP,INC 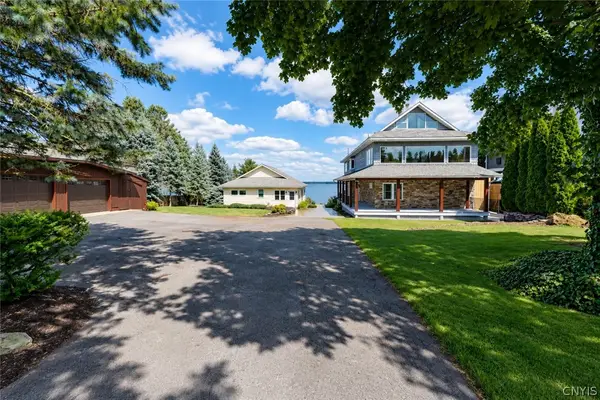 $1,650,000Active5 beds 5 baths4,566 sq. ft.
6883C-6881C Deluxe Park, Cicero, NY 13039
MLS# S1715537Listed by: KELLER WILLIAMS SYRACUSE- New
 $189,500Active2 beds 1 baths864 sq. ft.
7963 John Huss Avenue, Bridgeport, NY 13030
MLS# B1724052Listed by: THE GREENE REALTY GROUP - Open Sun, 1am to 3pmNew
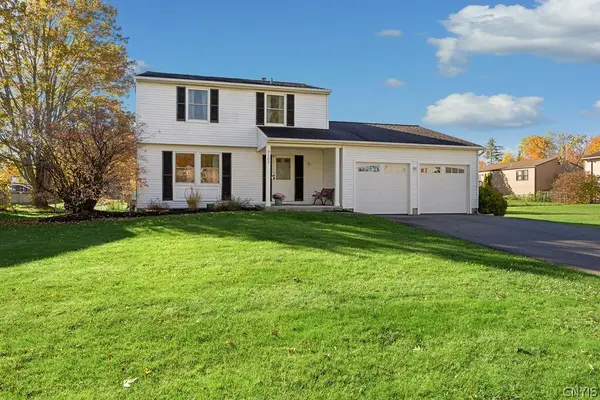 $300,000Active3 beds 2 baths1,526 sq. ft.
6162 Pinion Drive, Cicero, NY 13039
MLS# S1722574Listed by: COLDWELL BANKER PRIME PROP,INC - New
 $139,900Active2 beds 1 baths1,308 sq. ft.
126 Van Mara Drive, Syracuse, NY 13212
MLS# S1720728Listed by: COLDWELL BANKER PRIME PROP,INC - New
 $359,900Active4 beds 2 baths1,580 sq. ft.
8530 Snowshoe, Cicero, NY 13039
MLS# S1721921Listed by: HUNT REAL ESTATE ERA - New
 $559,900Active4 beds 3 baths2,562 sq. ft.
6252 Addison Loomis, Cicero, NY 13039
MLS# S1723247Listed by: COLDWELL BANKER PRIME PROP,INC - New
 $429,900Active4 beds 3 baths2,278 sq. ft.
5363 Jillian Lane, Brewerton, NY 13029
MLS# S1723289Listed by: BELL HOME TEAM - New
 $549,990Active5 beds 4 baths3,383 sq. ft.
6276 Alabama, Cicero, NY 13039
MLS# S1722778Listed by: ILLUMINATE REAL ESTATE SERVICE - New
 $299,900Active4 beds 2 baths1,418 sq. ft.
6311 Jane Lane, Cicero, NY 13039
MLS# S1722851Listed by: HOWARD HANNA REAL ESTATE


Protect your home and budget from life's surprises with an Assurant Home Warranty, backed by a partner that supports you through every step of homeownership. Explore Plans.
©2026 Century 21 Real Estate LLC. All rights reserved. CENTURY 21®, the CENTURY 21 Logo and C21® are service marks owned by Century 21 Real Estate LLC. Century 21 Real Estate LLC fully supports the principles of the Fair Housing Act and the Equal Opportunity Act. Each office is independently owned and operated. Listing information is deemed reliable but not guaranteed accurate.