
8332 Moyer Carriage, Cicero, NY 13039
Local realty services provided by:CENTURY 21 Jackson Real Estate
Listed by: theresa r peplinski
Office: coldwell banker prime prop,inc
MLS#:S1712072
Source:NY_GENRIS
Price summary
- Price:$649,900
- Price per sq. ft.:$228.84
About this home
Unique & efficient with plenty of space and options! Everything has been very well planned. The mudroom or informal entrance leads from the garage to the hallway w laundry room, coat closets, half bath, guest room & door to the backyard. The HUGE kitchen offers more space & options including an island, dining area, pantry, built in hutch with wine rack & beverage cooler & also a slider to the yard. The formal dining room seats many for those special occasions. The family room is also VERY spacious & stunning with its cathedral ceiling, gas fireplace highlighted by windows & French doors separating it from the front formal living room/office. The dramatic 2 story foyer with open staircase leads to the extremely LG master bedroom bursting with light which fades in comparison to the adjoining spa like sanctuary. HGTV should feature this unparalleled focal point. To achieve the size & luxury the owners desired, they actually incorporated what was the 4th bedroom into the project giving them the space they needed to create this upscale result featuring: 1. A custom EIGHT FOOT ceramic shower with state of the art double shower heads 2. A fabulous new soaking tub with exquisite fixtures positioned idyllicly under an arched window 3. A stylish James Martin white double vanity with illuminated LED mirror above 4. Granite flooring 5. Custom frosted glass door to the private toilet 6. Custom frosted slider to the GINORMOUS walk-in closet (literally the size of a bedroom) 7. The closet is so large that more shelves or dressers or chairs could be added. The other full bath upstairs has also been beautifully remodeled with new double vanity, new LED double mirror & custom glass door for the tub. The jaw dropping backyard includes a true "L" pool, an outdoor kitchen/entertainment area complete with built-in grill, refrigerator, granite counter, barstools, stainless sink & XXL flat screen TV. Basketball anyone? The court is ready complete with movable fence. Another option is the putting green. There's plenty of seating for lounging or eating and they're all staying with the house!! And don't worry about storage with 3 full size garages. See the 9 pages of upgrades/improvements...
Contact an agent
Home facts
- Year built:2003
- Subdivision & Development:Pastures Sec #3
- Listing ID #:S1712072
- Added:48 day(s) ago
- Updated:October 23, 2026 at 03:56 PM
Rooms and interior
- Bedrooms:5
- Total bathrooms:4
- Full bathrooms:2
- Half bathrooms:2
- Rooms Total:11
- Flooring:Hardwood, Tile, Varies
- Dining Description:Separate Formal Dining Room
- Kitchen Description:Dishwasher, Disposal, Kitchen Island, Microwave, Oven, Pantry, Refrigerator
- Basement:Yes
- Basement Description:Full, Partially Finished, Sump Pump
- Living area:2,840 sq. ft.
Heating and cooling
- Cooling:Central Air
- Heating:Forced Air, Gas
- Central air:Yes
Structure and exterior
- Roof:Asphalt, Shingle
- Year built:2003
- Building area:2,840 sq. ft.
- Lot area:0.38 Acres
- Lot Features:Irregular Lot, Residential Lot, Wooded
- Architectural Style:Colonial, Transitional
- Construction Materials:Vinyl Siding
- Exterior Features:Barbecue, Fully Fenced, Patio, Pool
- Foundation Description:Poured
- Levels:2 Stories
Utilities
- Water:Connected, Public, Water Connected
- Sewer:Connected, Sewer Connected
Finances and disclosures
- Price:$649,900
- Price per sq. ft.:$228.84
- Tax amount:$12,953
Features and amenities
- Appliances:Dishwasher, Disposal, Free Standing Range, Gas Range, Microwave, Oven, Refrigerator, Wine Cooler
- Laundry features:Main Level
- Amenities:Barbecue, Storage, int_feat_Workshop
- Pool features:In Ground
Parking
- Parking description:Attached, Driveway, Garage, Garage Door Opener, Paver Block, Storage
- Garage:Yes
- Garage spaces:3
New listings near 8332 Moyer Carriage
- New
 $349,900Active3 beds 3 baths1,910 sq. ft.
8618 Nazareth Drive, Cicero, NY 13039
MLS# S1724233Listed by: COLDWELL BANKER PRIME PROP,INC 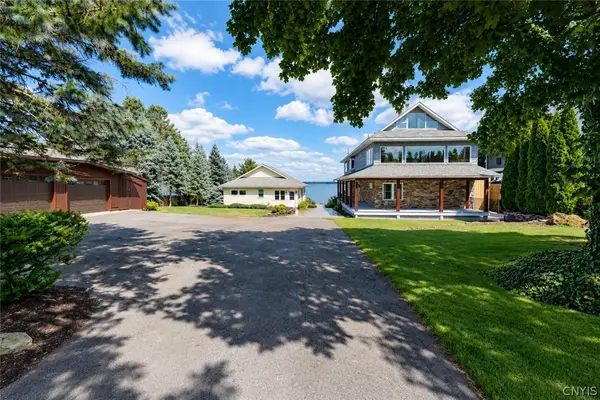 $1,650,000Active5 beds 5 baths4,566 sq. ft.
6883C-6881C Deluxe Park, Cicero, NY 13039
MLS# S1715537Listed by: KELLER WILLIAMS SYRACUSE- New
 $189,500Active2 beds 1 baths864 sq. ft.
7963 John Huss Avenue, Bridgeport, NY 13030
MLS# B1724052Listed by: THE GREENE REALTY GROUP - Open Sun, 1am to 3pmNew
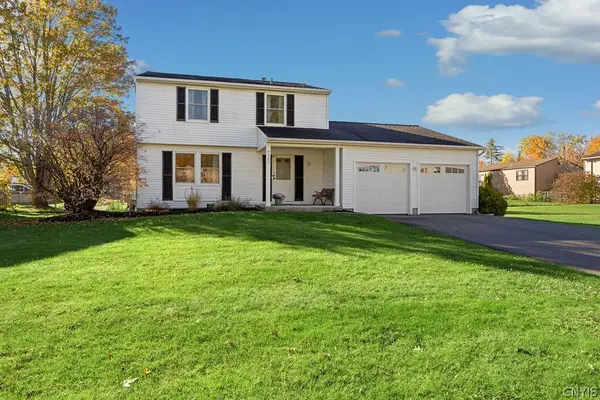 $300,000Active3 beds 2 baths1,526 sq. ft.
6162 Pinion Drive, Cicero, NY 13039
MLS# S1722574Listed by: COLDWELL BANKER PRIME PROP,INC - New
 $139,900Active2 beds 1 baths1,308 sq. ft.
126 Van Mara Drive, Syracuse, NY 13212
MLS# S1720728Listed by: COLDWELL BANKER PRIME PROP,INC - New
 $359,900Active4 beds 2 baths1,580 sq. ft.
8530 Snowshoe, Cicero, NY 13039
MLS# S1721921Listed by: HUNT REAL ESTATE ERA - New
 $559,900Active4 beds 3 baths2,562 sq. ft.
6252 Addison Loomis, Cicero, NY 13039
MLS# S1723247Listed by: COLDWELL BANKER PRIME PROP,INC - New
 $429,900Active4 beds 3 baths2,278 sq. ft.
5363 Jillian Lane, Brewerton, NY 13029
MLS# S1723289Listed by: BELL HOME TEAM - New
 $549,990Active5 beds 4 baths3,383 sq. ft.
6276 Alabama, Cicero, NY 13039
MLS# S1722778Listed by: ILLUMINATE REAL ESTATE SERVICE - New
 $299,900Active4 beds 2 baths1,418 sq. ft.
6311 Jane Lane, Cicero, NY 13039
MLS# S1722851Listed by: HOWARD HANNA REAL ESTATE


Protect your home and budget from life's surprises with an Assurant Home Warranty, backed by a partner that supports you through every step of homeownership. Explore Plans.
©2026 Century 21 Real Estate LLC. All rights reserved. CENTURY 21®, the CENTURY 21 Logo and C21® are service marks owned by Century 21 Real Estate LLC. Century 21 Real Estate LLC fully supports the principles of the Fair Housing Act and the Equal Opportunity Act. Each office is independently owned and operated. Listing information is deemed reliable but not guaranteed accurate.