
8530 Belnor Drive, Cicero, NY 13039
Local realty services provided by:CENTURY 21 Jackson Real Estate
8530 Belnor Drive,Cicero, NY 13039
$275,000
- 3 Beds
- 2 Baths
- - sq. ft.
- Single family
- Sold
Listed by: annette merulla
Office: howard hanna real estate
MLS#:S1700273
Source:NY_GENRIS
Sorry, we are unable to map this address
Price summary
- Price:$275,000
About this home
Welcome home to this charming move-in ready ranch nestled in the heart of Cicero! Offering 3 bedrooms, 2 full baths, mostly finished basement (not included in the sq. ft) 1058 sq. feet of thoughtfully maintained living space, this home combines classic charm with today's most important updates! This well-maintained home offers comfortable one-level living with numerous recent updates, providing peace of mind for years to come. You’ll appreciate the abundance of natural light from the new windows, along with an updated kitchen featuring a new stovetop and wall oven. Major mechanical improvements have already been completed, including a new Lochinvar boiler with duel zone controls for the main floor and the basement, new Trane central air conditioning system with UV light, professionally sealed A/C ductwork, new electrical panel and residential service line, and a new sump pump. Additional improvements include professionally sealed non-structural vertical hairline cracks in the laundry room walls and sistered floor joists in the laundry room, demonstrating the care and attention invested in maintaining this home. Driveway was sealed in 2025 and the main bathroom shower head was just changed as well. Conveniently located near shopping, restaurants, parks, schools, and major highways. This charming ranch offers the ease of one-level living with extensive recent updates already completed. Simply unpack and enjoy everything this wonderful home has to offer!...
Contact an agent
Home facts
- Year built:1952
- Subdivision & Development:Cicero Manor Sec C
- Listing ID #:S1700273
- Added:93 day(s) ago
- Updated:October 23, 2026 at 06:38 AM
Rooms and interior
- Bedrooms:3
- Total bathrooms:2
- Full bathrooms:2
- Rooms Total:6
- Flooring:Carpet, Hardwood, Varies, Vinyl
- Kitchen Description:Dishwasher, Microwave, Refrigerator
- Basement:Yes
- Basement Description:Full, Partially Finished
Heating and cooling
- Cooling:Central Air
- Heating:Baseboard, Gas
- Central air:Yes
Structure and exterior
- Roof:Asphalt
- Year built:1952
- Lot Features:Rectangular, Residential Lot
- Architectural Style:Ranch
- Exterior Features:Deck
- Foundation Description:Poured
- Levels:1 Story
Utilities
- Water:Connected, Public, Water Connected
- Sewer:Connected, Sewer Connected
Finances and disclosures
- Price:$275,000
- Tax amount:$5,944
Features and amenities
- Appliances:Dishwasher, Dryer, Microwave, Refrigerator
- Laundry features:Dryer
- Amenities:Deck
Parking
- Parking description:Attached, Garage, Storage
- Garage:Yes
- Garage spaces:1
New listings near 8530 Belnor Drive
- New
 $349,900Active3 beds 3 baths1,910 sq. ft.
8618 Nazareth Drive, Cicero, NY 13039
MLS# S1724233Listed by: COLDWELL BANKER PRIME PROP,INC 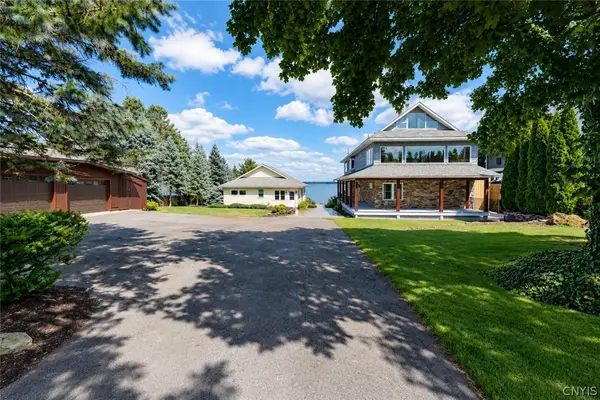 $1,650,000Active5 beds 5 baths4,566 sq. ft.
6883C-6881C Deluxe Park, Cicero, NY 13039
MLS# S1715537Listed by: KELLER WILLIAMS SYRACUSE- New
 $189,500Active2 beds 1 baths864 sq. ft.
7963 John Huss Avenue, Bridgeport, NY 13030
MLS# B1724052Listed by: THE GREENE REALTY GROUP - Open Sun, 1am to 3pmNew
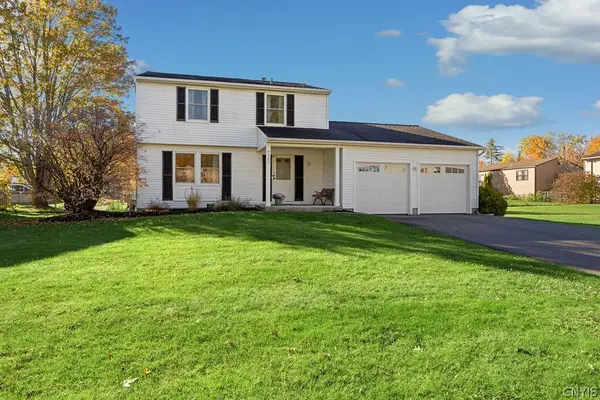 $300,000Active3 beds 2 baths1,526 sq. ft.
6162 Pinion Drive, Cicero, NY 13039
MLS# S1722574Listed by: COLDWELL BANKER PRIME PROP,INC - New
 $139,900Active2 beds 1 baths1,308 sq. ft.
126 Van Mara Drive, Syracuse, NY 13212
MLS# S1720728Listed by: COLDWELL BANKER PRIME PROP,INC - New
 $359,900Active4 beds 2 baths1,580 sq. ft.
8530 Snowshoe, Cicero, NY 13039
MLS# S1721921Listed by: HUNT REAL ESTATE ERA - New
 $559,900Active4 beds 3 baths2,562 sq. ft.
6252 Addison Loomis, Cicero, NY 13039
MLS# S1723247Listed by: COLDWELL BANKER PRIME PROP,INC - New
 $429,900Active4 beds 3 baths2,278 sq. ft.
5363 Jillian Lane, Brewerton, NY 13029
MLS# S1723289Listed by: BELL HOME TEAM - New
 $549,990Active5 beds 4 baths3,383 sq. ft.
6276 Alabama, Cicero, NY 13039
MLS# S1722778Listed by: ILLUMINATE REAL ESTATE SERVICE - New
 $299,900Active4 beds 2 baths1,418 sq. ft.
6311 Jane Lane, Cicero, NY 13039
MLS# S1722851Listed by: HOWARD HANNA REAL ESTATE


Protect your home and budget from life's surprises with an Assurant Home Warranty, backed by a partner that supports you through every step of homeownership. Explore Plans.
©2026 Century 21 Real Estate LLC. All rights reserved. CENTURY 21®, the CENTURY 21 Logo and C21® are service marks owned by Century 21 Real Estate LLC. Century 21 Real Estate LLC fully supports the principles of the Fair Housing Act and the Equal Opportunity Act. Each office is independently owned and operated. Listing information is deemed reliable but not guaranteed accurate.