
8952 Michael Douglas Drive, Clarence Center, NY 14032
Local realty services provided by:CENTURY 21 Turner Brokers
8952 Michael Douglas Drive,Clarence Center, NY 14032
$579,900
- 4 Beds
- 3 Baths
- 2,303 sq. ft.
- Single family
- Active
Upcoming open houses
- Sun, Sep 1311:00 am - 01:00 pm
Listed by: lisa zander
Office: hunt real estate era
MLS#:B1713242
Source:NY_GENRIS
Price summary
- Price:$579,900
- Price per sq. ft.:$251.8
About this home
Welcome to this spotless and beautifully maintained 4-bedroom, 2.5-bath Colonial nestled in a sought-after Clarence neighborhood! From the moment you step inside, you’ll appreciate the spacious layout, thoughtful updates, and pride of ownership throughout.
This central-entrance Colonial features a welcoming foyer, generous closet space, and an abundance of natural light. The first floor offers a large eat-in kitchen with center island and newly installed ceramic tile flooring, opening to the family room with a cozy gas fireplace and features gorgeous newly installed bamboo flooring . The front room, highlighted by beautiful bow windows, offers flexibility as either a formal living room or dining area where the bamboo flooring carries over. A convenient first-floor laundry and updated half bath complete the main level.
Upstairs, you’ll find four generously sized bedrooms, including a spacious primary suite with vaulted ceilings and an updated en-suite bath. The additional bedrooms offer plenty of space for family, guests, or a home office.
Enjoy the outdoors from the beautiful deck overlooking the spacious, private yard with vinyl fencing, plus a lower-level concrete patio—perfect for relaxing, entertaining, or enjoying the seasons.
The basement provides abundant storage and flexible additional space that can be used for a home office, workout area, playroom, or whatever best suits your needs.
Numerous updates include most interior rooms freshly painted in 2026, new hot water tank (2026), new sewer line from the house to the street (2026), new sump pump (2026) new garage man door, new slider door to the deck, and all-new Pella windows in the front of the home. Furnace/AC replaced in 2012, and the roof is approximately 10 years old.
Don’t miss the opportunity to make this move-in-ready Clarence Colonial your new home!
Open Houses: Saturday, 9/12 from 1–3 PM and Sunday, 9/13 from 11 AM–1 PM.
Offers are due Thursday, 9/17 at noon....
Contact an agent
Home facts
- Year built:1999
- Subdivision & Development:Stayclare
- Listing ID #:B1713242
- Added:3 day(s) ago
- Updated:September 13, 2026 at 05:41 PM
Rooms and interior
- Bedrooms:4
- Total bathrooms:3
- Full bathrooms:2
- Half bathrooms:1
- Rooms Total:9
- Flooring:Carpet, Tile, Varies
- Dining Description:Separate Formal Dining Room
- Kitchen Description:Country Kitchen, Dishwasher, Disposal, Kitchen Island, Refrigerator
- Basement:Yes
- Basement Description:Full
- Living area:2,303 sq. ft.
Heating and cooling
- Cooling:Central Air
- Heating:Forced Air, Gas
- Central air:Yes
Structure and exterior
- Year built:1999
- Building area:2,303 sq. ft.
- Lot area:0.34 Acres
- Lot Features:Rectangular, Residential Lot
- Architectural Style:Colonial, Two Story
- Construction Materials:Brick, Vinyl Siding
- Exterior Features:Fully Fenced, Patio
- Foundation Description:Poured
- Levels:2 Stories
Utilities
- Water:Connected, Public, Water Connected
- Sewer:Connected, Sewer Connected
Finances and disclosures
- Price:$579,900
- Price per sq. ft.:$251.8
- Tax amount:$7,779
Features and amenities
- Appliances:Dishwasher, Disposal, Gas Cooktop, Refrigerator
- Laundry features:Main Level
Parking
- Parking description:Attached, Garage, Garage Door Opener
- Garage:Yes
- Garage spaces:3
New listings near 8952 Michael Douglas Drive
- New
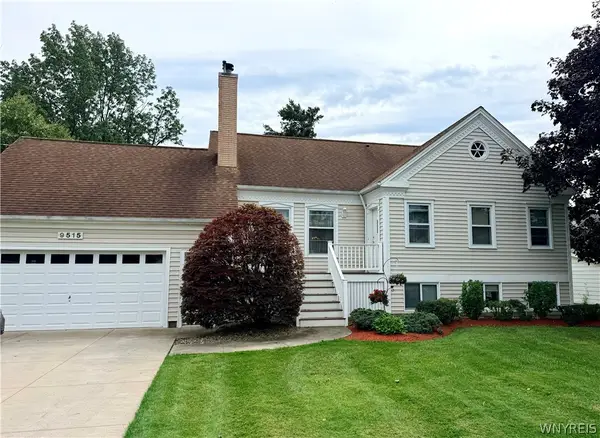 $550,000Active4 beds 3 baths2,232 sq. ft.
9515 High St, Clarence Center, NY 14032
MLS# B1712347Listed by: HUNT REAL ESTATE ERA - New
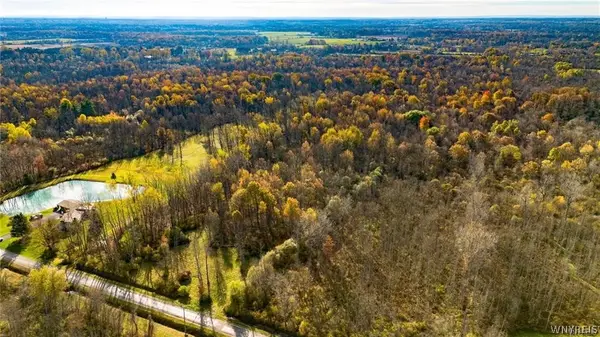 $45,000Active4.33 Acres
10525 Cedar Road, Clarence Center, NY 14032
MLS# B1711860Listed by: WNY METRO ROBERTS REALTY 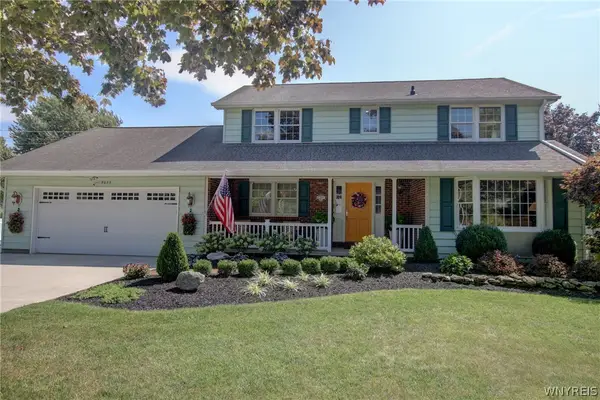 $600,000Active3 beds 3 baths2,234 sq. ft.
9635 High Street, Clarence, NY 14032
MLS# B1711402Listed by: WNY METRO ROBERTS REALTY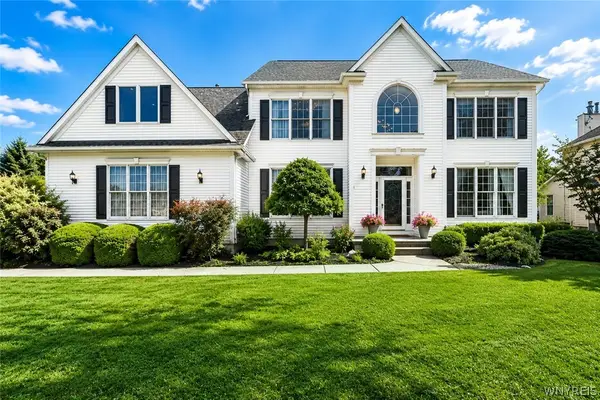 $824,900Active4 beds 3 baths2,705 sq. ft.
5453 Marthas Vineyard, Clarence Center, NY 14032
MLS# B1711569Listed by: HOWARD HANNA WNY INC. $595,000Pending3 beds 2 baths1,568 sq. ft.
5900 Creekview Drive, Clarence Center, NY 14032
MLS# B1710111Listed by: HUNT REAL ESTATE ERA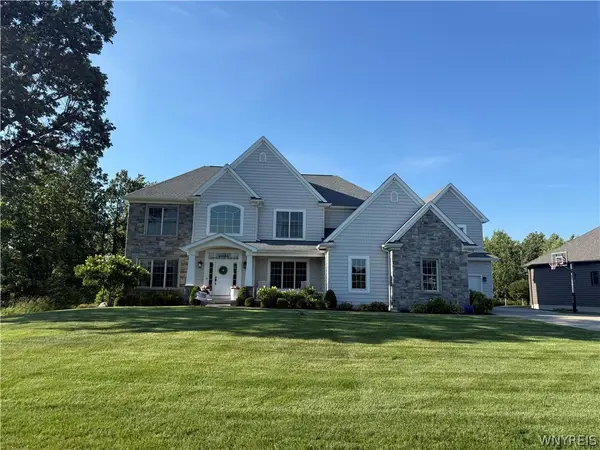 $1,400,000Pending4 beds 5 baths3,572 sq. ft.
5551 Meadowglen Drive, Clarence Center, NY 14032
MLS# B1698724Listed by: HOWARD HANNA WNY INC.- $1,400,000Pending4 beds 5 baths3,572 sq. ft.
5551 Meadowglen Drive, Clarence Center, NY 14032
MLS# B1698724Listed by: HOWARD HANNA WNY INC. - $1,400,000Pending4 beds 5 baths3,572 sq. ft.
5551 Meadowglen Drive, Clarence Center, NY 14032
MLS# B1698724Listed by: HOWARD HANNA WNY INC. - $1,400,000Pending4 beds 5 baths3,572 sq. ft.
5551 Meadowglen Drive, Clarence Center, NY 14032
MLS# B1698724Listed by: HOWARD HANNA WNY INC.


Protect your home and budget from life's surprises with an Assurant Home Warranty, backed by a partner that supports you through every step of homeownership. Explore Plans.
©2026 Century 21 Real Estate LLC. All rights reserved. CENTURY 21®, the CENTURY 21 Logo and C21® are service marks owned by Century 21 Real Estate LLC. Century 21 Real Estate LLC fully supports the principles of the Fair Housing Act and the Equal Opportunity Act. Each office is independently owned and operated. Listing information is deemed reliable but not guaranteed accurate.