
8959 Candlewood Lane, Clarence Center, NY 14032
Local realty services provided by:CENTURY 21 Bridgeway Realty
Upcoming open houses
- Sat, Sep 1911:00 am - 01:00 pm
Listed by: ashley kamrowski
Office: wny metro roberts realty
MLS#:B1713621
Source:NY_GENRIS
Price summary
- Price:$439,999
- Price per sq. ft.:$268.62
About this home
Discover this beautifully maintained 3-bedroom, 2.5-bath ranch located in the heart of Clarence Center. Offering comfortable main-floor living, generous gathering spaces, and an impressive list of recent updates, this home is truly move-in ready. Step inside to a spacious layout featuring a large living room and dining area with gleaming hardwood floors, along with an inviting eat-in kitchen complete with stainless steel appliances. The home offers three generously sized bedrooms, including a primary with an updated ensuite (2018). One of the bedrooms could easily transition into a home office, featuring charming French doors. The large, open living room is filled with natural sunlight and features a built-in sound system, creating a welcoming space. Step outside to the large, private, fully fenced backyard (2021), complete with a stamped concrete patio (2019) that has been sealed annually. Additional living space can be found in the completely renovated basement (2026), featuring a spacious open-concept design and convenient half bath, providing even more room to relax, work, entertain, or customize to your needs. An extensive list of updates provides added peace of mind, including front bedroom and bathroom windows (2026), new roof (2023), dishwasher (2023), smart washer and dryer (2022), blown-in insulation (2021), furnace and central A/C (2020), and sliding glass door with built-in shades (2019). Enjoy a convenient Clarence Center location within walking distance of the Clarence bike trails and close to local amenities and everyday conveniences. Come see everything this wonderful home has to offer! Showings begin at the Open House on Saturday, September 19, from 11:00 AM–1:00 PM....
Contact an agent
Home facts
- Year built:1986
- Listing ID #:B1713621
- Added:2 day(s) ago
- Updated:September 18, 2026 at 02:46 PM
Rooms and interior
- Bedrooms:3
- Total bathrooms:3
- Full bathrooms:2
- Half bathrooms:1
- Rooms Total:6
- Flooring:Hardwood, Tile, Varies
- Kitchen Description:Dishwasher, Disposal, Microwave, Oven, Refrigerator
- Basement:Yes
- Basement Description:Finished, Full, Sump Pump
- Living area:1,638 sq. ft.
Heating and cooling
- Cooling:Central Air
- Heating:Forced Air, Gas
- Central air:Yes
Structure and exterior
- Roof:Asphalt
- Year built:1986
- Building area:1,638 sq. ft.
- Lot area:0.34 Acres
- Lot Features:Rectangular, Residential Lot
- Architectural Style:Ranch
- Construction Materials:Brick, Vinyl Siding
- Foundation Description:Poured
- Levels:1 Story
Utilities
- Water:Connected, Public, Water Connected
- Sewer:Connected, Sewer Connected
Finances and disclosures
- Price:$439,999
- Price per sq. ft.:$268.62
- Tax amount:$6,743
Features and amenities
- Appliances:Dishwasher, Disposal, Dryer, Free Standing Range, Microwave, Oven, Refrigerator, Washer
- Laundry features:Dryer, In Basement, Washer
Parking
- Parking description:Attached, Garage
- Garage:Yes
- Garage spaces:2
New listings near 8959 Candlewood Lane
- New
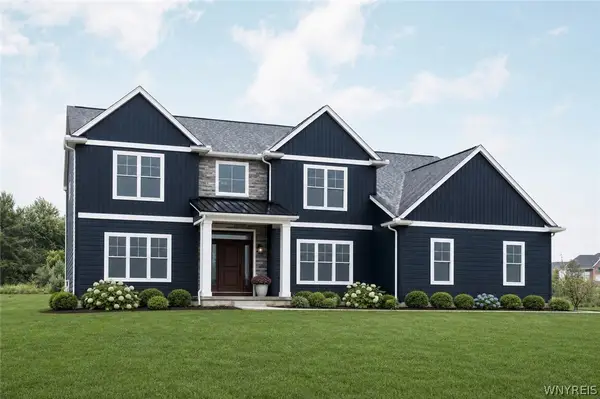 $918,500Active5 beds 4 baths3,529 sq. ft.
5667 Dorothy Circle, Clarence Center, NY 14032
MLS# B1714335Listed by: FORBES CAPRETTO HOMES - New
 $579,900Active4 beds 3 baths2,303 sq. ft.
8952 Michael Douglas Drive, Clarence Center, NY 14032
MLS# B1713242Listed by: HUNT REAL ESTATE ERA - Open Sat, 11am to 1pm
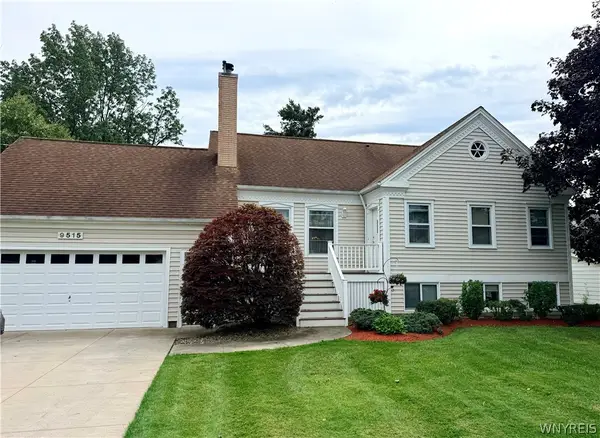 $550,000Active4 beds 3 baths2,232 sq. ft.
9515 High St, Clarence Center, NY 14032
MLS# B1712347Listed by: HUNT REAL ESTATE ERA 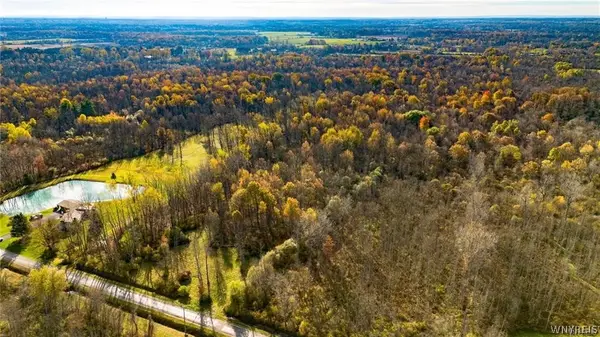 $45,000Active4.33 Acres
10525 Cedar Road, Clarence Center, NY 14032
MLS# B1711860Listed by: WNY METRO ROBERTS REALTY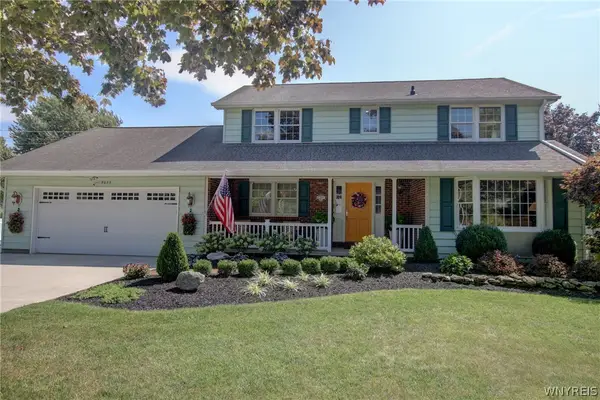 $600,000Pending3 beds 3 baths2,234 sq. ft.
9635 High Street, Clarence, NY 14032
MLS# B1711402Listed by: WNY METRO ROBERTS REALTY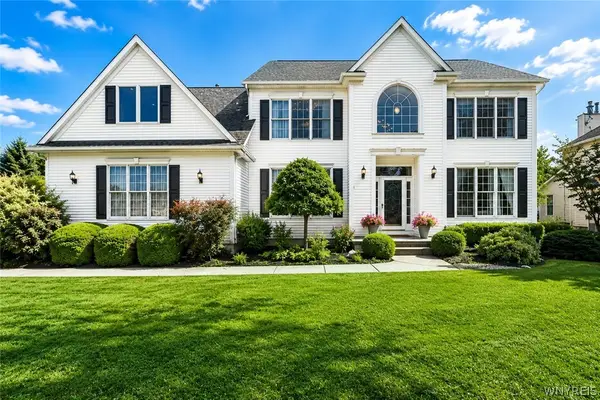 $824,900Pending4 beds 3 baths2,705 sq. ft.
5453 Marthas Vineyard, Clarence Center, NY 14032
MLS# B1711569Listed by: HOWARD HANNA WNY INC. $595,000Pending3 beds 2 baths1,568 sq. ft.
5900 Creekview Drive, Clarence Center, NY 14032
MLS# B1710111Listed by: HUNT REAL ESTATE ERA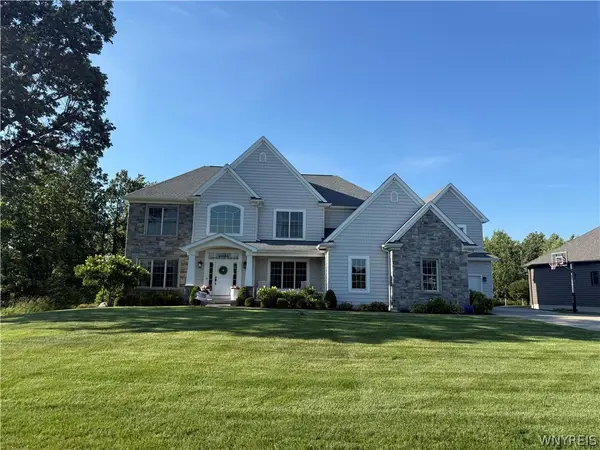 $1,400,000Pending4 beds 5 baths3,572 sq. ft.
5551 Meadowglen Drive, Clarence Center, NY 14032
MLS# B1698724Listed by: HOWARD HANNA WNY INC.- $1,400,000Pending4 beds 5 baths3,572 sq. ft.
5551 Meadowglen Drive, Clarence Center, NY 14032
MLS# B1698724Listed by: HOWARD HANNA WNY INC.


Protect your home and budget from life's surprises with an Assurant Home Warranty, backed by a partner that supports you through every step of homeownership. Explore Plans.
©2026 Century 21 Real Estate LLC. All rights reserved. CENTURY 21®, the CENTURY 21 Logo and C21® are service marks owned by Century 21 Real Estate LLC. Century 21 Real Estate LLC fully supports the principles of the Fair Housing Act and the Equal Opportunity Act. Each office is independently owned and operated. Listing information is deemed reliable but not guaranteed accurate.