
5136 Thompson Road, Clarence, NY 14031
Local realty services provided by:CENTURY 21 Jackson Real Estate
5136 Thompson Road,Lancaster, NY 14031
$713,900
- 4 Beds
- 3 Baths
- 2,332 sq. ft.
- Single family
- Active
Listed by: david j capretto
Office: forbes capretto homes
MLS#:B1701774
Source:NY_GENRIS
Price summary
- Price:$713,900
- Price per sq. ft.:$306.13
About this home
Step inside the Dorchester and feel the difference immediately. This is the kind of home that just works. With 2,332 square feet designed to feel open, bright, and welcoming, every space pulls you in. The great room and eat-in kitchen flow together seamlessly, creating the perfect backdrop for everything from busy mornings to relaxed evenings with friends. A versatile flex room gives you the freedom to make the space your own, whether that means working from home, creating, or unwinding. Upstairs, four spacious bedrooms offer a true retreat, highlighted by a private primary suite and the ease of second-floor laundry. The Dorchester is warm, functional, and full of energy, a home that fits your life and grows with you.
Contact an agent
Home facts
- Year built:2026
- Listing ID #:B1701774
- Added:46 day(s) ago
- Updated:September 13, 2026 at 05:41 PM
Rooms and interior
- Bedrooms:4
- Total bathrooms:3
- Full bathrooms:2
- Half bathrooms:1
- Rooms Total:7
- Flooring:Carpet, Ceramic Tile, Varies
- Kitchen Description:Disposal, Kitchen Family Room Combo, Walk In Pantry
- Basement:Yes
- Basement Description:Full, Sump Pump
- Living area:2,332 sq. ft.
Heating and cooling
- Cooling:Central Air
- Heating:Forced Air, Gas
- Central air:Yes
Structure and exterior
- Roof:Asphalt, Shingle
- Year built:2026
- Building area:2,332 sq. ft.
- Lot area:0.46 Acres
- Lot Features:Rectangular, Residential Lot
- Architectural Style:Colonial, Traditional
- Construction Materials:Vinyl Siding
- Foundation Description:Poured
- Levels:2 Stories
Schools
- High school:Clarence Senior High
- Middle school:Clarence Middle
- Elementary school:Ledgeview Elementary
Utilities
- Water:Connected, Public, Water Connected
- Sewer:Septic Tank
Finances and disclosures
- Price:$713,900
- Price per sq. ft.:$306.13
Features and amenities
- Appliances:Disposal
- Laundry features:Upper Level
- Amenities:int_feat_Den
Parking
- Parking description:Attached, Garage, Garage Door Opener
- Garage:Yes
- Garage spaces:2
New listings near 5136 Thompson Road
- New
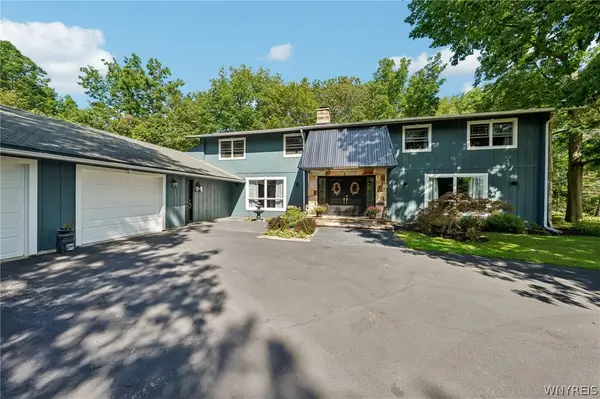 $899,900Active4 beds 4 baths4,490 sq. ft.
4790 Thompson Road, Clarence, NY 14031
MLS# B1713437Listed by: HOWARD HANNA WNY INC. - New
 $419,900Active3 beds 2 baths1,864 sq. ft.
5065 Alexander Drive, Clarence, NY 14031
MLS# B1713913Listed by: HOWARD HANNA WNY INC. - Open Sun, 11am to 1pmNew
 $579,900Active4 beds 3 baths2,303 sq. ft.
8952 Michael Douglas Drive, Clarence Center, NY 14032
MLS# B1713242Listed by: HUNT REAL ESTATE ERA - Open Sun, 11am to 1pmNew
 $629,900Active4 beds 4 baths2,560 sq. ft.
8078 Greystone Court, East Amherst, NY 14051
MLS# B1711336Listed by: KELLER WILLIAMS REALTY WNY - New
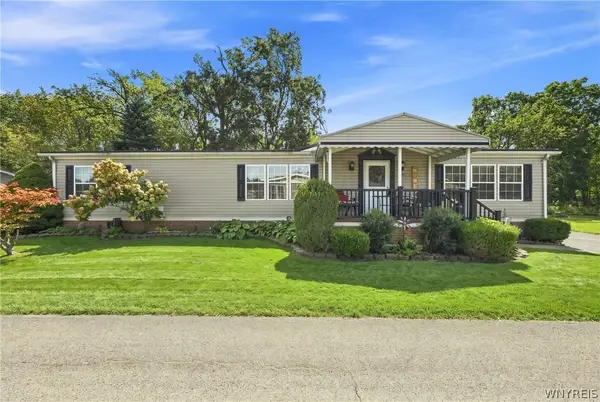 $189,900Active3 beds 2 baths1,674 sq. ft.
9801 Limehouse Drive, Clarence, NY 14031
MLS# B1713344Listed by: REAL BROKER NY LLC - New
 $99,000Active4 beds 2 baths1,216 sq. ft.
9170 Sheridan Drive #38, Clarence, NY 14031
MLS# B1711195Listed by: NICHOL CITY REALTY - New
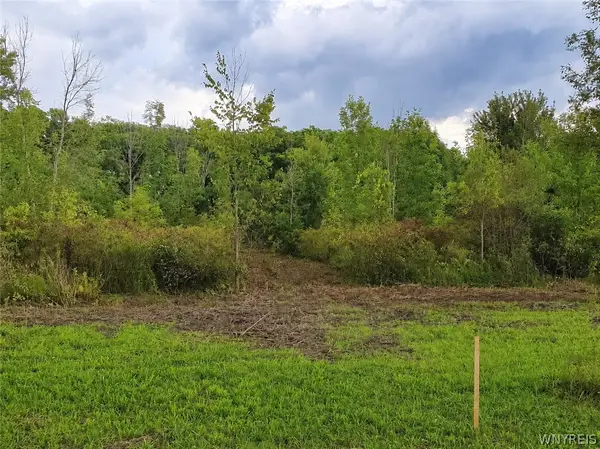 $175,000Active7.52 Acres
9970 Tonawanda Crk Rd N, Clarence, NY 14031
MLS# B1712432Listed by: WNY METRO ROBERTS REALTY - New
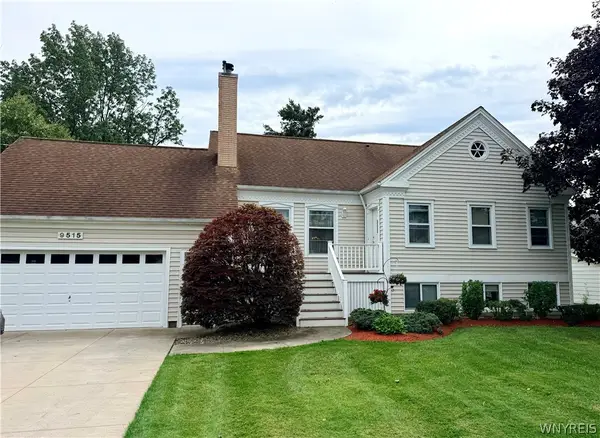 $550,000Active4 beds 3 baths2,232 sq. ft.
9515 High St, Clarence Center, NY 14032
MLS# B1712347Listed by: HUNT REAL ESTATE ERA - New
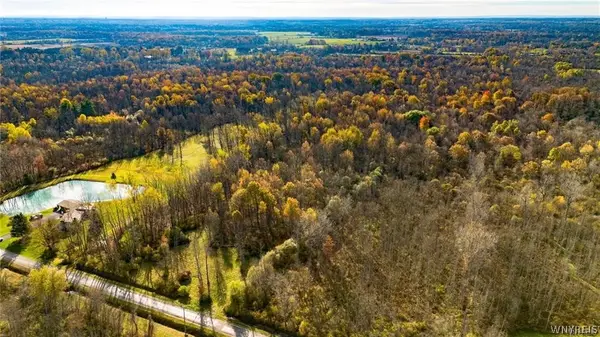 $45,000Active4.33 Acres
10525 Cedar Road, Clarence Center, NY 14032
MLS# B1711860Listed by: WNY METRO ROBERTS REALTY 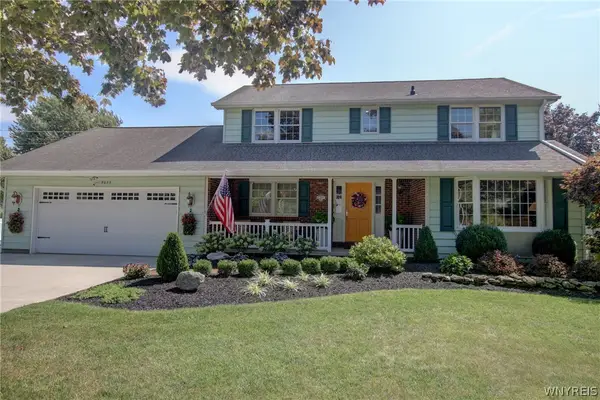 $600,000Active3 beds 3 baths2,234 sq. ft.
9635 High Street, Clarence, NY 14032
MLS# B1711402Listed by: WNY METRO ROBERTS REALTY


Protect your home and budget from life's surprises with an Assurant Home Warranty, backed by a partner that supports you through every step of homeownership. Explore Plans.
©2026 Century 21 Real Estate LLC. All rights reserved. CENTURY 21®, the CENTURY 21 Logo and C21® are service marks owned by Century 21 Real Estate LLC. Century 21 Real Estate LLC fully supports the principles of the Fair Housing Act and the Equal Opportunity Act. Each office is independently owned and operated. Listing information is deemed reliable but not guaranteed accurate.