
6236 Cloverleaf Drive, Clarence, NY 14051
Local realty services provided by:CENTURY 21 Jackson Real Estate
6236 Cloverleaf Drive,Clarence, NY 14051
$749,900
- 4 Beds
- 3 Baths
- 3,098 sq. ft.
- Single family
- Active
Listed by: robyn sansone
Office: wnybyowner.com
MLS#:B1697932
Source:NY_GENRIS
Price summary
- Price:$749,900
- Price per sq. ft.:$242.06
About this home
Beautifully maintained 4-bedroom, 2.5-bath home ideally situated along the Clarence bike path, adjacent to Meadow Lakes Park, and within the highly regarded Clarence School District. This spacious two-story home showcases timeless natural woodwork, abundant natural light, and inviting living spaces throughout.
A dramatic two-story foyer with oak flooring and an oak staircase welcomes you inside. The main level features a private den with custom cabinetry, inlay hardwood floors, and French doors, as well as a warm and inviting family room with cathedral ceilings, a wood-burning fireplace, custom mantel, and built-in bookcases. The spacious primary suite offers a walk-in closet and an ensuite bath with a Jacuzzi tub. Bedrooms two and three each include walk-in closets, while the fourth bedroom features two closets, including a cedar closet. A convenient first-floor laundry room and partially finished basement provide additional flexible living and storage space. Step outside to your private backyard retreat featuring an inground saltwater pool, covered deck with awning, and plenty of space for entertaining or relaxing. Additional updates include central air, a central vacuum system, high-efficiency furnace (2023), and A/C unit (2023). Offering classic craftsmanship, generous storage, and an exceptional location close to parks, bike paths, and top-rated schools, this home is a rare opportunity in Clarence....
Contact an agent
Home facts
- Year built:1991
- Listing ID #:B1697932
- Added:12 day(s) ago
- Updated:July 25, 2026 at 03:14 PM
Rooms and interior
- Bedrooms:4
- Total bathrooms:3
- Full bathrooms:2
- Half bathrooms:1
- Rooms Total:9
- Flooring:Carpet, Hardwood, Varies
- Dining Description:Separate Formal Dining Room
- Kitchen Description:Kitchen Island
- Basement:Yes
- Basement Description:Full, Partially Finished
- Living area:3,098 sq. ft.
Heating and cooling
- Cooling:Central Air
- Heating:Forced Air, Gas
- Central air:Yes
Structure and exterior
- Year built:1991
- Building area:3,098 sq. ft.
- Lot area:0.44 Acres
- Lot Features:Rectangular, Residential Lot
- Architectural Style:Two Story
- Construction Materials:Brick, Vinyl Siding
- Exterior Features:Pool
- Foundation Description:Poured
- Levels:2 Stories
Schools
- High school:Clarence Senior High
- Elementary school:Sheridan Hill Elementary
Utilities
- Water:Connected, Public, Water Connected
- Sewer:Connected, Sewer Connected
Finances and disclosures
- Price:$749,900
- Price per sq. ft.:$242.06
- Tax amount:$10,363
Features and amenities
- Laundry features:Main Level
- Amenities:int_feat_Den
- Pool features:In Ground
Parking
- Parking description:Attached, Garage
- Garage:Yes
- Garage spaces:3
New listings near 6236 Cloverleaf Drive
- New
 $999,500Active4 beds 4 baths5,436 sq. ft.
9530 Cobblestone Dr, Clarence, NY 14031
MLS# B1701324Listed by: HUNT REAL ESTATE CORPORATION - New
 $500,000Active3 beds 2 baths2,550 sq. ft.
8745 Tonawanda Crk Road, Clarence, NY 14032
MLS# B1700956Listed by: REDFIN REAL ESTATE - New
 $864,900Active4 beds 3 baths3,952 sq. ft.
4789 Shimerville Road, Clarence, NY 14031
MLS# B1700692Listed by: KELLER WILLIAMS REALTY WNY - New
 $619,900Active3 beds 3 baths2,575 sq. ft.
9651 Deerview Lane, Clarence Center, NY 14032
MLS# B1701141Listed by: HUNT REAL ESTATE CORPORATION - Open Sat, 1 to 3pmNew
 $499,900Active2 beds 2 baths1,620 sq. ft.
5543 Hemdale Dr Drive, Clarence, NY 14221
MLS# B1700790Listed by: HUNT REAL ESTATE CORPORATION - New
 $439,900Active4 beds 2 baths1,862 sq. ft.
4540 W Overlook Drive, Buffalo, NY 14221
MLS# B1700992Listed by: NEW YORK GLOBAL REALTY - New
 $389,000Active4 beds 2 baths1,828 sq. ft.
5872 Kamner Drive, Clarence, NY 14032
MLS# B1700988Listed by: HOWARD HANNA WNY INC. - New
 $1,100,000Active4 beds 4 baths3,134 sq. ft.
5345 Glenview Drive, Clarence, NY 14031
MLS# B1700668Listed by: KELLER WILLIAMS REALTY WNY - Open Sun, 1 to 3pmNew
 $664,900Active4 beds 3 baths2,738 sq. ft.
6171 Meadow Lakes Drive, Clarence, NY 14051
MLS# B1700912Listed by: HUNT REAL ESTATE CORPORATION - New
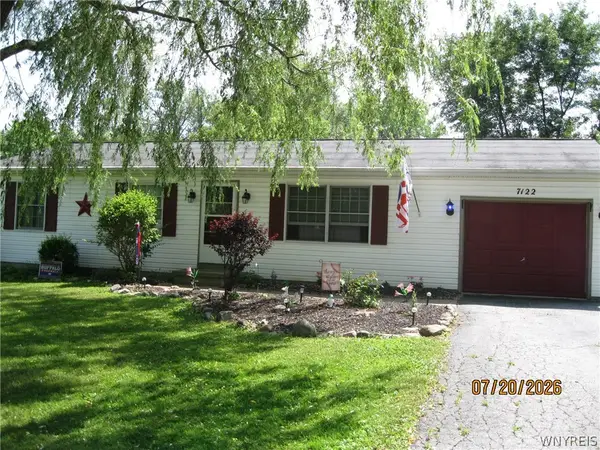 $259,900Active3 beds 1 baths1,008 sq. ft.
7122 Salt Road, Clarence, NY 14032
MLS# B1699550Listed by: HOWARD HANNA WNY INC.


Protect your home and budget from life's surprises with an Assurant Home Warranty, backed by a partner that supports you through every step of homeownership. Explore Plans.
©2026 Century 21 Real Estate LLC. All rights reserved. CENTURY 21®, the CENTURY 21 Logo and C21® are service marks owned by Century 21 Real Estate LLC. Century 21 Real Estate LLC fully supports the principles of the Fair Housing Act and the Equal Opportunity Act. Each office is independently owned and operated. Listing information is deemed reliable but not guaranteed accurate.